

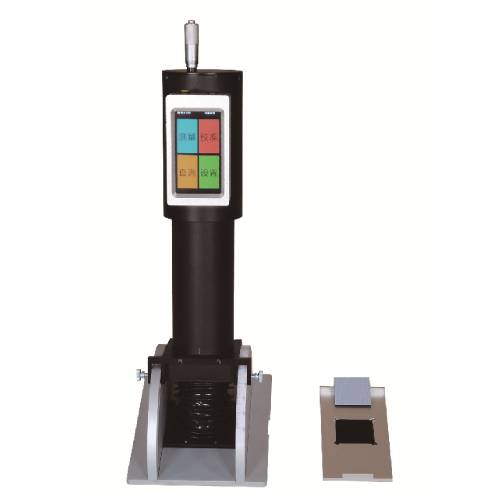
Retroreflectometer analyzer

Whats/App: +86 156 1874 6768
Web: standard-groups.com
Standards
The system supports compliance with the following standards:
GB/T 28468-2012 – Method for Measuring Retro-Reflective Coefficient of School Safety Uniforms (Appendix A)
GB 20653-2020 – Method for Measuring Retro-Reflective Coefficient of High-Visibility Protective Clothing (Appendix C)
GB/T 18833-2012 – Road Traffic Reflective Film
GB/T 26377-2010 – Retro-Reflective Measurement Instruments
JT/T 612-2004 – Retro-Reflective Measurement Instruments
ASTM E808 – Standard Guide for Description of Retro-Reflective Materials
ASTM E809 – Standard Test Method for Measurement of Retro-Reflector Optical Performance
ASTM E810 – Standard Test Method for Retro-Reflective Coefficient of Sheeting Materials
DIN 67520 – Minimum Luminance Requirements for Traffic Safety Reflective Materials
Parameters
| Parameter | Specification |
|---|---|
| Measurement Range | 0–3000 cd/(lx·m²) |
| Measurement Accuracy | ±0.1 cd/(lx·m²) using microphotometric acquisition system |
| Observation Angle | 0°–2°, adjustable, ±0.002° |
| Incidence Angle | -45° to 45°, adjustable, ±1° |
| Light Source | Standard illuminant A, color temperature 2856 K, uniform vertical illuminance |
| Detector | Silicon photodiode with CIE-corrected spectral filter, V(λ) compliance |
| Sample Reference Center | Aperture subtended angle 12′, vertical illuminance uniformity ≤5% |
| Detector Movement | Vertically adjustable, observation angle 12′–120′ |
| Calibration Angles | Up to 12 angle pairs can be calibrated at once |
| Data Storage | Up to 10.000 test records |
| Screen | 4.5" touchscreen, 854 × 480 resolution |
| Storage Method | TF card |
| Sample Fixture | Quick-change structure for easy mounting |
| Calibration Plates | One black and one white calibration plate included |
| Power Supply | AC 220 V, 50 Hz, 500 W |
| Weight | Approx. 10 kg |
Features
High-precision retro-reflection measurement with microphotometric acquisition system
Adjustable observation and incidence angles for versatile testing conditions
Standardized illuminant and calibrated detector for accurate, repeatable results
Quick-change sample fixture allows efficient testing of multiple materials
Touchscreen interface for easy operation and data visualization
Built-in storage for up to 10.000 test records
Automatic calibration using included black and white plates
Test Procedures
Sample Preparation
Mount the reflective material or garment on the sample platform using the quick-change fixture.
Ensure the sample area corresponds to the testing aperture and standard requirements.
Calibration
Perform calibration using the included black and white plates to ensure measurement accuracy.
Measurement
Adjust the observation and incidence angles according to the testing standard.
Illuminate the sample with standard illuminant A and record the retro-reflective coefficient via the detector.
Repeat measurements for multiple points or samples as required.
Data Recording
Store test results on the TF card or view on the touchscreen interface.
Generate reports summarizing retro-reflection performance for quality assessment.
Maintenance Information
Regularly clean the detector and light source to maintain measurement accuracy
Inspect and tighten the sample fixture to prevent misalignment during tests
Calibrate the instrument periodically using the included plates
Ensure the touchscreen and data storage system function correctly
Store the instrument in a dry, dust-free environment to prevent sensor degradation
在线联系供应商
Other supplier products
 |
Burning heat value tester for building materials,Building material combustion calorific value calorimeter | Whats/App: +86 156 1874 6768 Web: standard-groups.com Scope of application: It is suitable for measuring the calorific value of solid and wavy c... |
 |
Fingertip & Hand Abrasion Tester | Get a quote: Whats/App: +86 156 1874 6768 Web: standard-groups.com The Finger Tip Abrasion Tester is designed to simulate human fingertip contac... |
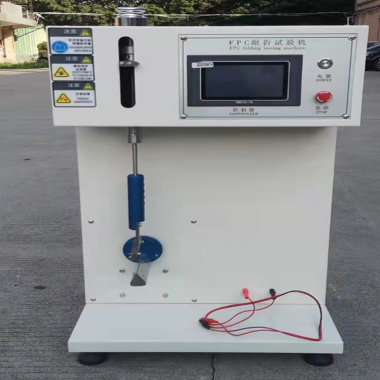 |
FPC Flex Durability meter | Whats/App: +86 156 1874 6768 Web: standard-groups.com Standard ASTM F392 Product features 1. the stepper motor drive, high-precision positioni... |
 |
ASTM Standard Taber Abrasion Test Machine Dual Head Type | Get a quote: Whats/App: +86 156 1874 6768 Web: standard-groups.com Taber Abrasion Tester (Double-Head) is used for abrasion and wear resistance ... |
 |
UV Accelerated Weathering Tester | Whats/App: +86 156 1874 6768 Web: standard-groups.com Overview: UV light is responsible for almost all photodegradation of durable materials exp... |
Same products
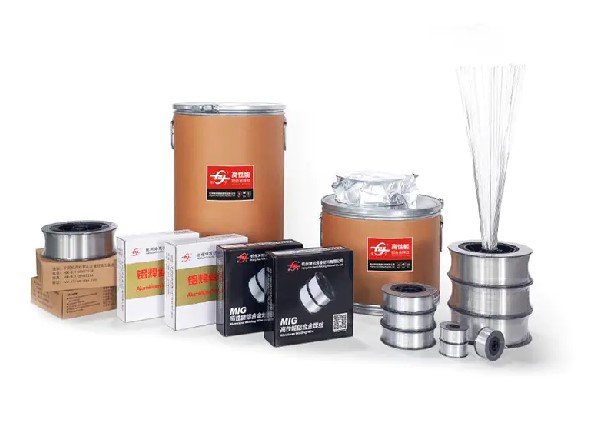 |
ER4047 Aluminum Mig Welding Wire | 卖方: 868776 | Hangzhou Kunli Welding Materials Co., Ltd. specializes in manufacturing reliable welding material... |
 |
ER4043 Silicon Aluminum Welding Wire | 卖方: 868776 | Hangzhou Kunli Welding Materials Co., Ltd. specializes in manufacturing high-quality welding mate... |
 |
Choosing the Right Equipment for Heavy-Duty Cleaning | 卖方: Taizhou Feike Mechanical Technology Co., Ltd. | FEIKE’s High Pressure Washer is designed for industrial cleaning, equipment maintenance, ve... |
 |
ER4043 Silicon Aluminum Welding Wire | 卖方: 868776 | Hangzhou Kunli Welding Materials Co., Ltd. offers ER4043 Silicon Aluminum Welding Wire for alumin... |
 |
HDPE高速水冷双壁波纹管生产线 | 卖方: Shandong HUASU Plastic Technology Co.,Ltd. | 机头模具采用双流道结构、氮化磨光处理机头,偏壁调整方便快捷,保证内外层壁厚均匀和稳定成型。 最新设计密闭压力水冷冷却结构,冷却充分,多点分布真空系统,效率更高,生产速度更快。 双层在线扩口功... |

