

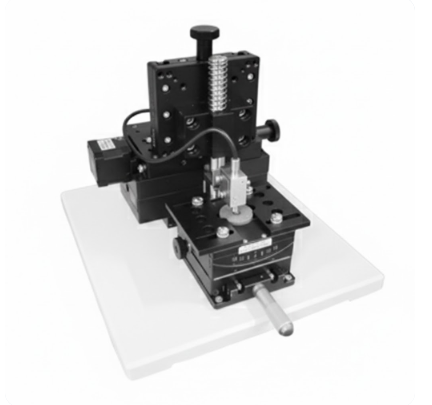
High-Precision Material Wear Tester with Probe

Whats/App: +86 156 1874 6768
Web: standard-groups.com
Standards
GB/T 3960-2016 Test Methods for Sliding Friction and Wear of Plastics
ISO 20502:2016 Test Method for Coating Scratch Resistance
ASTM D7027 Coating Scratch Hardness and Wear Scar Measurement
JB/T 8554-1997 Automatic Scratch Measurement Method for Coating Adhesion (can be used with wear scar analysis)
Parameters
| Parameter | Technical Specification |
|---|---|
| Wear Scar Scanning Mode | Automatic |
| Probe Vertical Resolution | 0.02 μm |
| Wear Volume Test Force Range | ≤40 g |
| Probe Vertical Measurement Range | ±0.5 mm (customizable) |
| X-Axis Movement Range | 0–50 mm |
| Y-Axis Movement Range | 0–25 mm |
| Z-Axis Movement Range | 0–50 mm |
| Sample Plate Size | Φ76 mm |
| Instrument Main Unit Dimensions | 230 × 300 × 260 mm |
| Instrument Main Unit Weight | 10 kg |
| Power Supply | 210–235 V, 50–60 Hz, 2500 W |
| Workbench Size | 1500 × 750 × 800 mm (user-provided) |
Features
High-precision measurement: vertical resolution of 0.02 μm ensures accurate detection of fine wear scars.
Automatic scanning and data processing: measures scar width, depth, and wear volume, generating two-dimensional profile maps.
Wide measurement range: Z-axis ±0.5 mm, X/Y axes movable to accommodate different sample sizes.
Multifunctional application: can function as a step gauge for coating thickness and surface profile measurements.
Data storage and display: real-time graphical display for research analysis and experimental data archiving.
User-friendly operation: easy sample installation, suitable for laboratory and industrial use.
Accessories
| Accessory | Specification/Description |
|---|---|
| Automatic Scanning Probe | High-precision measurement of wear scars and profiles |
| Sample Fixing Fixture | Fits Φ76 mm sample plate, ensures measurement stability |
| Power Cable | Input 210–235 V, 50–60 Hz |
| Data Acquisition and Analysis Software | Automatically generates 2D profile maps and calculates wear volume |
| Workbench Protective Cover | Ensures safe operation and prevents measurement interference |
Test Principle
The instrument uses a probe to scan along the wear scar either transversely or longitudinally, measuring scar width and depth while recording wear volume. Minute vertical displacements of the probe are captured with high precision to form a two-dimensional wear scar profile, reflecting material surface wear. The device allows quantitative evaluation of coating or material abrasion resistance and can perform step or profile measurements, providing reliable data for material performance research.
Operation Instructions
Ensure proper connection of power, and that the probe and sample fixture are securely installed.
Select appropriate scanning parameters and measurement ranges based on scar size and depth.
Do not manually touch moving probes or samples during testing to ensure safety.
After the test, save data and generate 2D profile maps and wear volume reports via software.
Regularly inspect the probe for wear and replace as needed to maintain measurement accuracy.
Test Procedure
Sample Installation: Fix the sample onto the sample plate and adjust the fixture to ensure a flat surface.
Parameter Setting: Choose scanning mode, measurement range, and test force.
Start Scanning: The probe automatically moves along the wear scar surface, collecting depth and width data.
Data Acquisition and Display: Generate a 2D wear scar profile in real-time and calculate wear volume.
Result Saving: Save data and generate analysis reports.
Data Analysis: Evaluate material surface abrasion resistance and coating quality based on wear morphology and wear volume.
在线联系供应商
Other supplier products
 |
Automatic Reaction Calorimeter | Whats/App: +86 156 1874 6768 Web: standard-groups.com Standards GB 51283 GB/T 22232 GB/T 17802 SN/T 3078.1 Product Features 1. It offers th... |
 |
Manual filter scanning system for cleanroom HEPA ULPA filters | Get a quote: Whats/App: +86 156 1874 6768 Web: standard-groups.com The Manual HEPA/ULPA Filter Scanning Test System is designed for quality cont... |
 |
Taber Linear Abraser | Whats/App: +86 156 1874 6768 Web: standard-groups.com TheTABER Linear Abraser (Abrader) - Model 5750has been engineered to evaluate product&rsquo... |
 |
Surgical Blade Sharpness Tester | Whats/App: +86 156 1874 6768 Web: standard-groups.com The Surgical Blade Sharpness Tester is a multi-functional testing device featuring a 7-inch... |
 |
Automated conduit bending tester for PV modules | Whats/App: +86 156 1874 6768 Web: standard-groups.com The Photovoltaic Module Wire Tube Bending Testing Machine is designed to evaluate the mecha... |
Same products
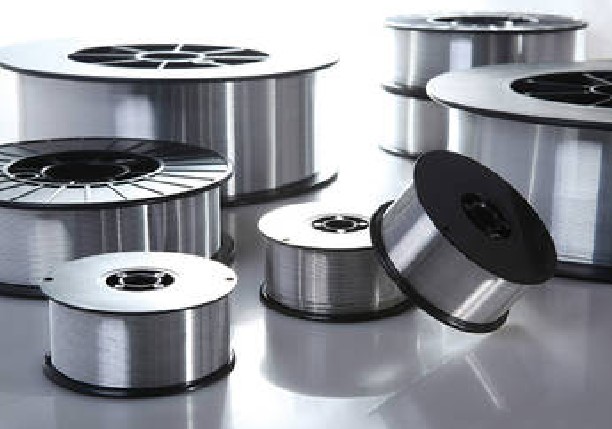 |
ER4043 Silicon Aluminum Welding Wire | 卖方: 868776 | Hangzhou Kunli Welding Materials Co., Ltd. specializes in manufacturing high-quality welding mate... |
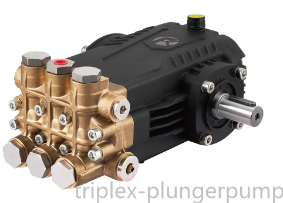 |
Choosing the Right Equipment for Heavy-Duty Cleaning | 卖方: Taizhou Feike Mechanical Technology Co., Ltd. | FEIKE’s High Pressure Washer is designed for industrial cleaning, equipment maintenance, ve... |
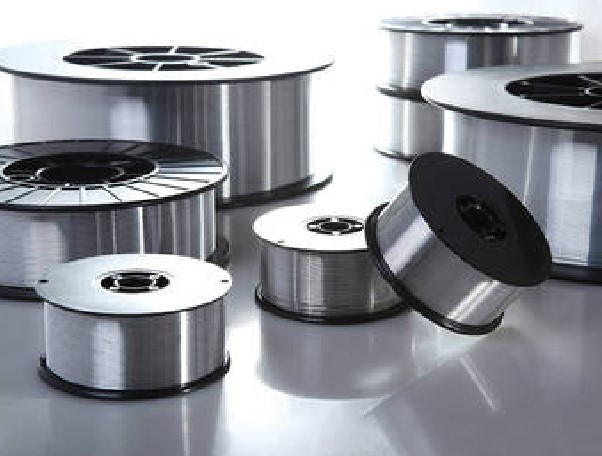 |
ER4043 Silicon Aluminum Welding Wire | 卖方: 868776 | Hangzhou Kunli Welding Materials Co., Ltd. offers ER4043 Silicon Aluminum Welding Wire for alumin... |
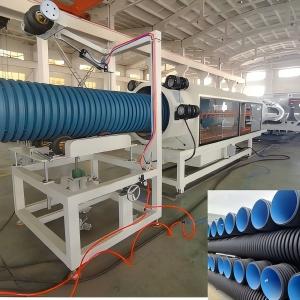 |
HDPE高速水冷双壁波纹管生产线 | 卖方: Shandong HUASU Plastic Technology Co.,Ltd. | 机头模具采用双流道结构、氮化磨光处理机头,偏壁调整方便快捷,保证内外层壁厚均匀和稳定成型。 最新设计密闭压力水冷冷却结构,冷却充分,多点分布真空系统,效率更高,生产速度更快。 双层在线扩口功... |
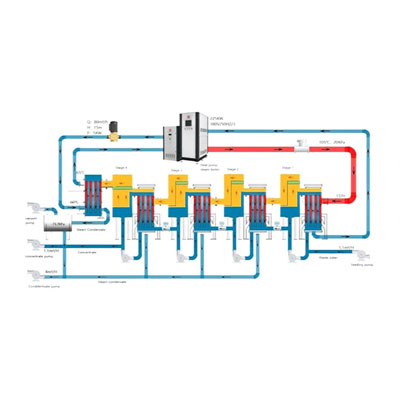 |
PanEVAP & MVR system | 卖方: Yangzhou Panstar Heat Exchanger Equipment Co., Ltd | A multiple-effect evaporator is a device that efficiently uses steam heat to evaporate water. Wat... |

