

Wear Track Profilometer


Main uses:
The probe type material surface abrasion measuring instrument is a kind of high precision measuring equipment, its main purpose is to accurately measure and analyze the abrasion marks formed by the friction grinding test on the material surface. Specifically, the main uses of the device include:
Abrasion depth and width measurement: The probe type material surface abrasion measuring instrument can automatically measure the depth and width of the abrasion, providing accurate numerical results. It is of great significance to evaluate the wear resistance of materials, optimize the material design and improve the test conditions of friction and wear.
Wear mark topography analysis: The device can graphically display the two-dimensional outline of the wear mark, and intuitively characterize the wear condition and wear resistance of the material surface. This helps researchers gain a deeper understanding of the mechanisms and processes of friction and wear.
Data storage and report generation: The probe type material surface abrasion meter has a data storage function to save test data for subsequent analysis and comparison. At the same time, the device can also automatically generate test reports, which is convenient for users to organize and archive test results.
Material development and optimization: In the process of material development, the equipment can be used to select materials with excellent wear resistance, providing a scientific basis for material selection and optimization design.
Applicable standards:
When the probe type material surface abrasion measuring instrument is tested, it usually needs to follow certain standards and specifications to ensure the accuracy and comparability of the test results. However, because the specific applicable standards for this device may vary from manufacturer to manufacturer, application field and test needs, a uniform standard cannot be given. In general, however, the following aspects may be applicable:
Equipment calibration and maintenance: Before testing, ensure that the probe type material surface abrasion measuring instrument has been calibrated and is in good working order. At the same time, the equipment should also be regularly maintained and maintained to ensure its long-term stable operation.
Test conditions and methods: According to the specific test requirements and standards, the appropriate test conditions and methods should be selected for testing. This includes selecting the right friction and wear testing machine, abrasive, load, speed and other parameters, as well as ensuring the stability and consistency of the test environment.
Data processing and analysis: After the completion of the test, the test data should be processed and analyzed. This includes calculating parameters such as the depth and width of the abrasion mark, and comparing the test results under different test conditions. At the same time, it can also be combined with other testing means and methods for comprehensive analysis and evaluation.
Technical parameters:
Abrasion scanning method Automatic
Longitudinal resolution of scanning probe 0.02μm
Wear test force range ≦40g
Longitudinal measurement range of scanning probe ±0.5mm (Measurement range can be changed according to the user's requirements)
X-axis travel range 0~50mm
Y-axis travel range 0~25mm
Z-axis travel range 0~50mm
Size of sample tray Φ76mm
Dimensions of the main body of the instrument 230*300*260 Weight of the main body of the instrument (Kg) 10 *260
Weight of main unit (Kg) 10
在线联系供应商
Other supplier products
 |
Ozone aging chamber | Brief Introduction The textile ozen aging color fastness tester is mainly used for testing color fastness properties of fabrics exposed to ozone e... |
 |
oxygen index tester | Standards: ASTM D 2863, ISO 4589-2, NES 714 GB/T 5454 GB/T 10707 GB/T 8924-2005 GB/T 16581-1996 N B/SH/T 0815-2010 TB/T 2919-1998 IEC 61144-1992... |
 |
Battery Electrode Resistance Tester | Standard ASTM B193: Standard Test Method for Resistivity of Electrical Conductor Materials ISO 18516: Conductive Coatings – Measurement of ... |
 |
In situ expansion analysis system | Standard ASTM E83: Standard Test Method for Verification of Linear Displacement Measuring Systems ISO 12417-1: Mechanical Testing of Metals &ndas... |
 |
DeMessia zigzag tester | Compliance Standards IEC 60695-2-1 (Fire hazard testing) ISO 6722 (Road vehicles - 60 V and 600 V single-core cables) ASTM D5422 (Standard Test ... |
Same products
 |
KL‑016A Benchtop High‑precision pH Meter | 卖方: 科立龙电子股份有限公司ctron Co.Ltd | Product Description: Large‑screen display with high resolution and precision for con... |
 |
Large Naïve VHH Library | 卖方: AlpVHHs | Large Naïve VHH Library VHHare single-domain antibodies derived from the variable regions o... |
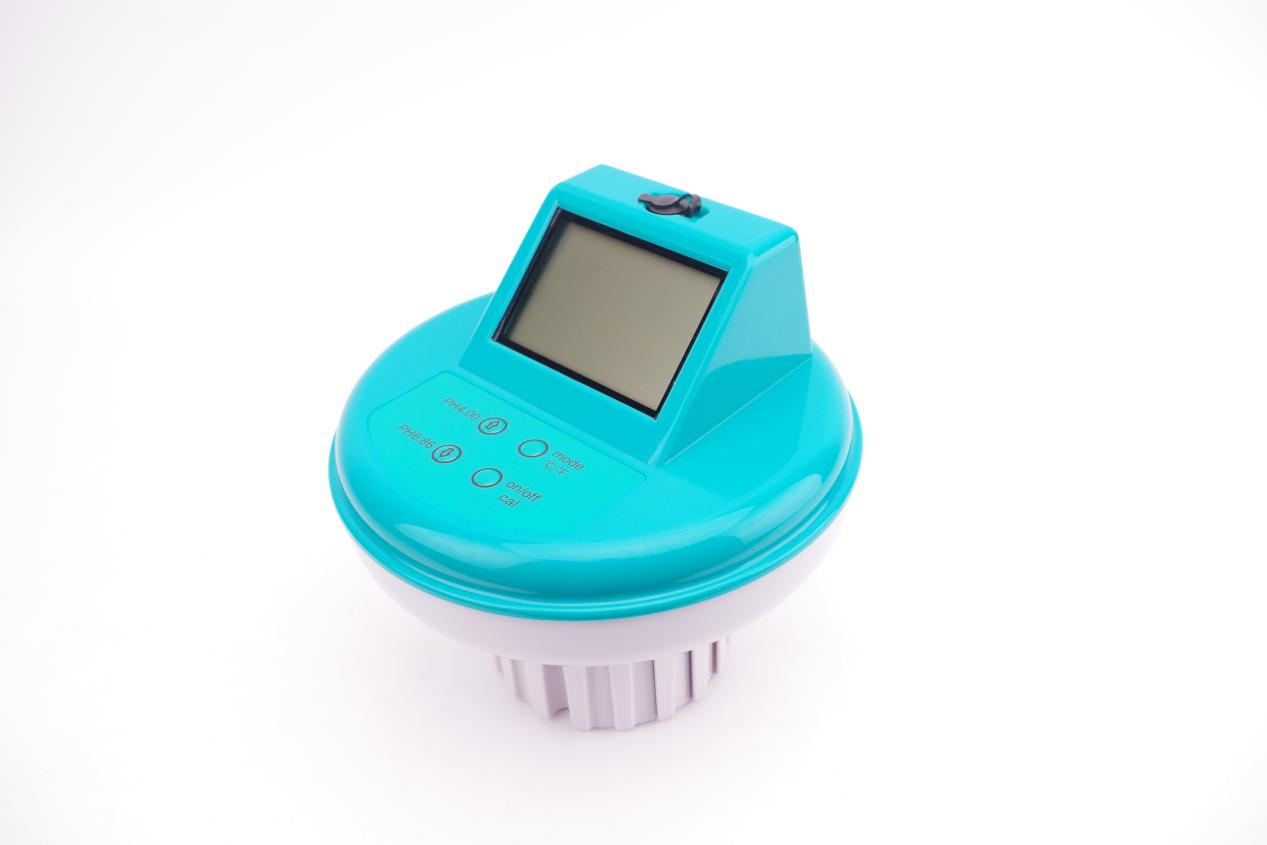 |
PH-2398 pH/EC/ORP/温度 多参数测试仪 | 卖方: 科立龙电子股份有限公司 | 大显示,可同时进行水质PH、氧化还原电位、电导率、温度的测量; 带背光LCD显示清晰,功能齐全,精度高; 仪表采用微电脑测量与控制技术,具有自动校准功能,方便实用。 内置蓝牙,可以与电脑或... |
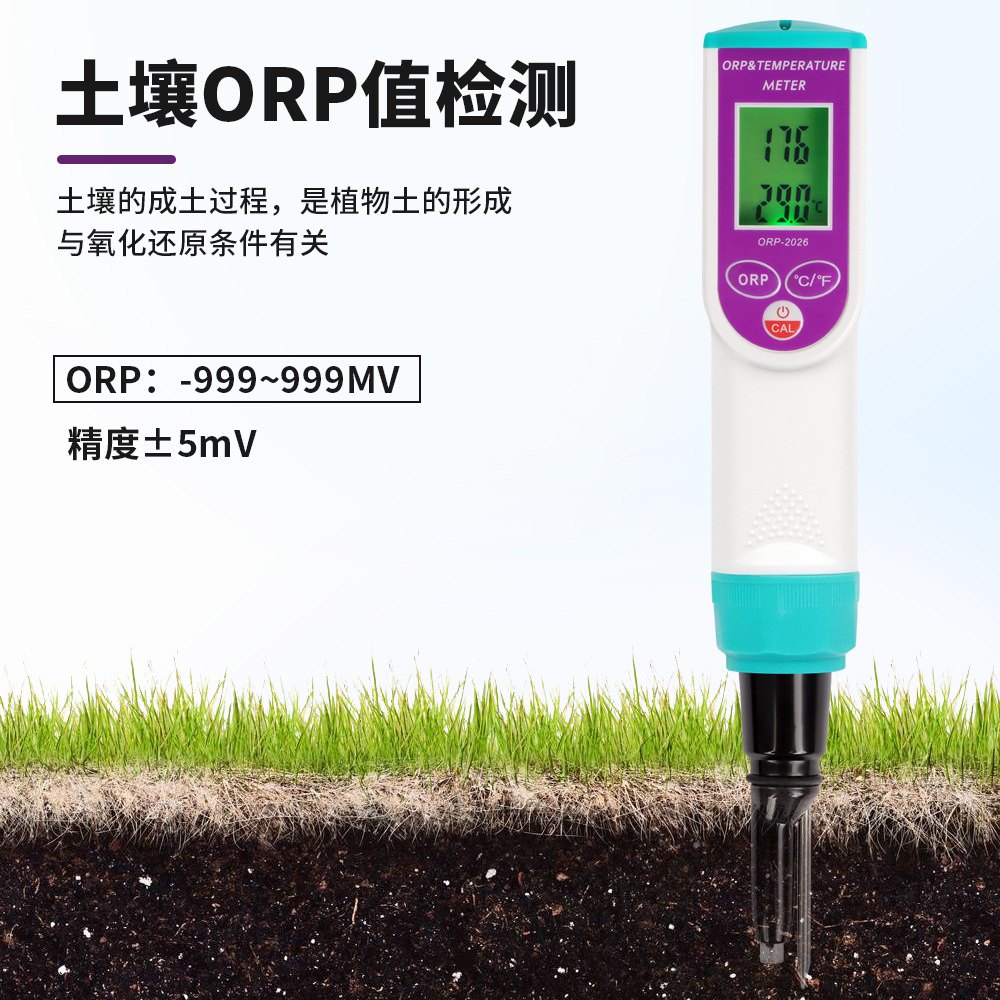 |
ORP-2026S 防水型 土壤ORP&温度 二合一测试仪 | 卖方: 科立龙电子股份有限公司 | 范围 ORP -999~999mV Temp 0~50℃ 分辨率 ORP 1mV... |
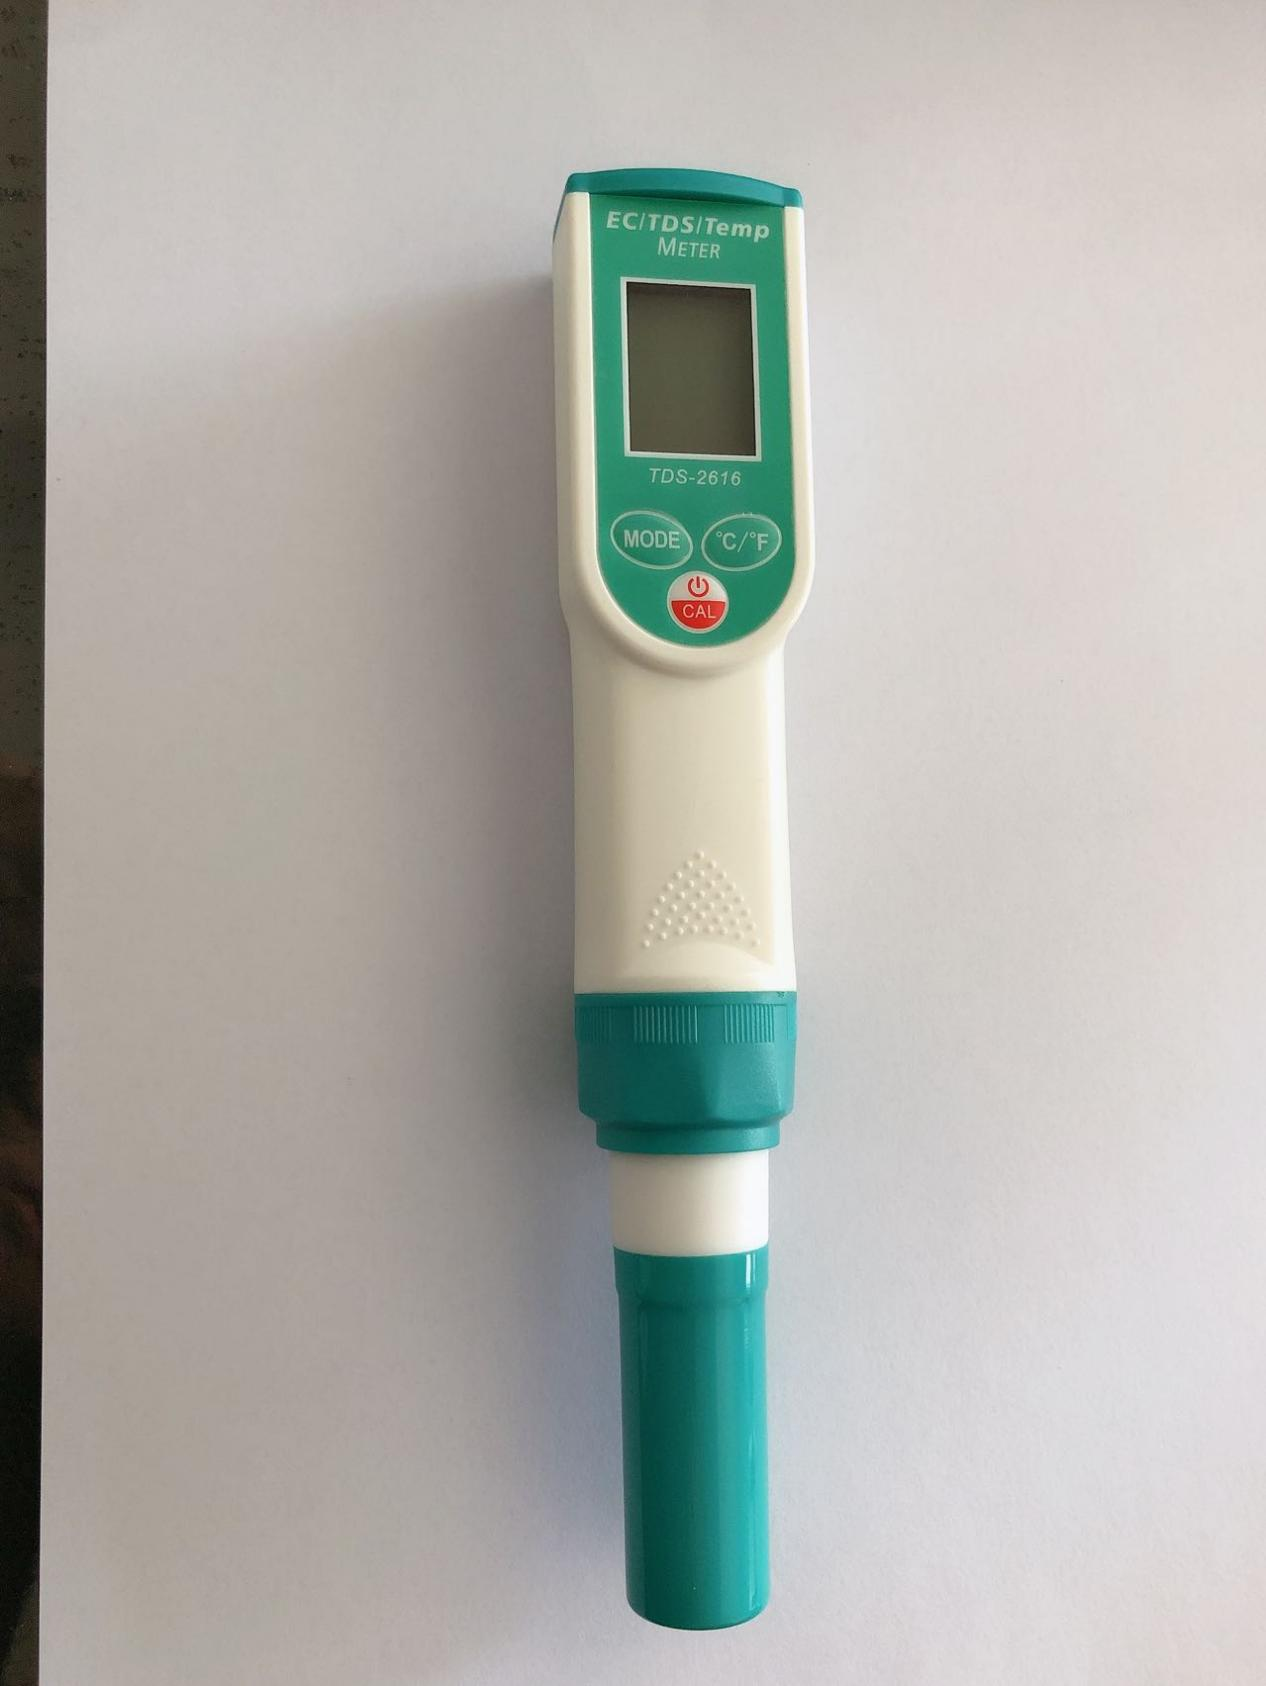 |
防水型 EC /TDS/温度三合一参数测试仪 | 卖方: 科立龙电子股份有限公司 | 范围 EC ~19.9mS TDS Temp 0~50℃ 分辨率 ... |

