


High precision variable load wear tester for R&D and QC

Whats/App: +86 156 1874 6768
Web: standard-groups.com
Application
Friction and wear performance evaluation of metallic materials
Wear resistance testing of plastics, polymer films, and sheets
Tribological characterization of rubber and elastomer products
Scratch and abrasion testing of ceramics and surface coatings
Friction coefficient measurement under variable load conditions
Typical test samples include:
Metals and metal surface treatments
Plastic films, sheets, and molded components
Rubber and elastomer materials
Technical ceramics and coated surfaces
Polymer and composite materials
Standards
GB/T 6040-2008 Test Method for Wear Resistance of Metal Surfaces
ASTM D1894 Test Method for Static and Kinetic Coefficients of Friction of Plastic Film and Sheeting
JIS K 7317:2022 Plastics — Film and Sheeting — Determination of Coefficient of Friction
ISO 4649 Rubber and Elastomers — Determination of Abrasion Resistance
ISO 12137-2 Coated Fabrics — Determination of Abrasion Resistance (Martindale Method)
ISO 20502 Fine Ceramics and Coatings — Scratch and Wear Testing
ASTM G99 Test Method for Wear Testing with a Ball-on-Disk Apparatus
ASTM D3702 Test Method for Wear Rate of Materials Using a Rotating Drum Apparatus
Parameters
| Parameter | Specification |
|---|---|
| Sliding speed | 0.1 – 50 mm/s |
| Vertical load range | 10 – 1000 g / 1 – 50 g / 100 – 10.000 g |
| Load sensor capacity | 19.61 N / 0.98 N / 196.1 N |
| Worktable size | 120 × 200 mm |
| Main unit dimensions (Type 1) | W 710 × D 490 × H 710 mm |
| Main unit dimensions (Type 2) | W 1000 × D 520 × H 900 mm |
Test Procedures
Mount the test specimen securely on the worktable.
Select the appropriate contact geometry, such as scratch needle or ball indenter.
Configure test parameters including speed, load range, and test mode via the control interface.
Start the test to apply friction motion under variable or constant vertical load.
Record real-time friction force and displacement data during operation.
Generate three-dimensional wear maps showing the relationship between load, friction force, wear depth, and wear cycles.
Identify critical load values corresponding to wear transitions based on test results.
Maintenance Information
Keep the gear and rack drive system clean to ensure smooth motion
Inspect load sensors and displacement sensors regularly for accuracy
Replace scratch needles or ball indenters when wear affects measurement reliability
Verify electrical connections and safety protection devices periodically
Store software, accessories, and calibration weights in a clean, dry environment
Send product request
Other supplier products
 |
Sustained Burning Test Equipment according to ISO Methods | Get a quote: Whats/App: +86 156 1874 6768 Web: standard-groups.com Applications When liquid hazardous substances are heated to 0.5°C and 75... |
 |
Appliance Safety Compliance Stability Tester IEC Certification | Get a quote: Whats/App: +86 156 1874 6768 Web: standard-groups.com Standards (1) GB 4706.1 — Household and similar electrical appliances ... |
 |
Stain resistance tester for architectural coatings | Whats/App: +86 156 1874 6768 Web: standard-groups.com Product Introduction The interior wall coating in architectural coatings is often polluted... |
 |
High and low temperature memory impact testing machine | Whats/App: +86 156 1874 6768 Web: standard-groups.com The High and Low Temperature Memory Impact Testing Machine is a computer-controlled pendulu... |
 |
Cell thickness gauge | Whats/App: +86 156 1874 6768 Web: standard-groups.com The Cell Thickness Gauge is a precision measuring instrument designed for accurate thicknes... |
Same products
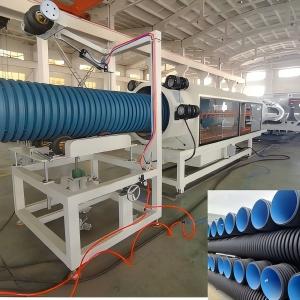 |
HDPE High Speed Water Cooled Double Wall Corrugated Pipe Extrusion Line | Seller: Shandong HUASU Plastic Technology Co.,Ltd. | The molds adopt the double flow channel structure and nitriding polishing processed die head. Thi... |
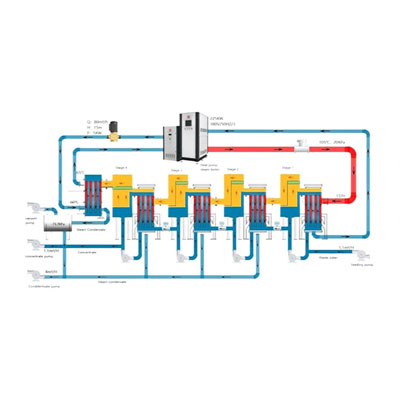 |
PanEVAP & MVR system | Seller: Yangzhou Panstar Heat Exchanger Equipment Co., Ltd | A multiple-effect evaporator is a device that efficiently uses steam heat to evaporate water. Wat... |
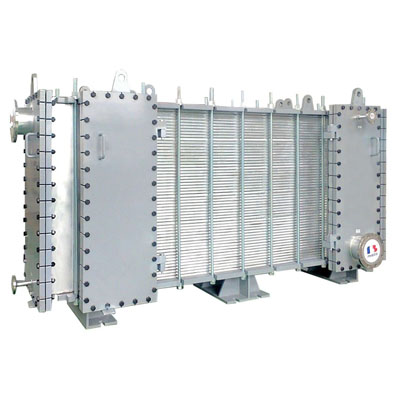 |
PanGAP wide gap welded plate heat exchanger | Seller: Yangzhou Panstar Heat Exchanger Equipment Co., Ltd | PanGAP wide gap welded plate heat exchangerconsists of a welded plate pack with different channel... |
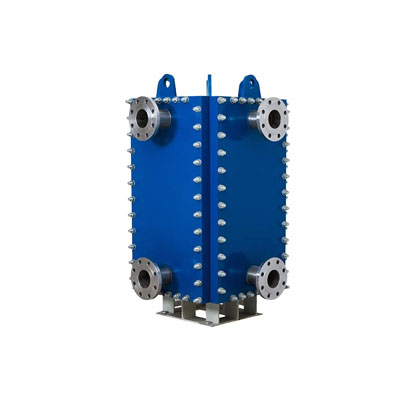 |
PanBloc welded plate heat exchanger | Seller: Yangzhou Panstar Heat Exchanger Equipment Co., Ltd | PanBloc welded plate heat exchangeris compact and efficient, although fully welded, is totally ac... |
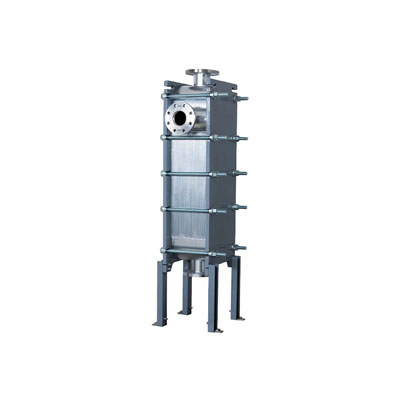 |
PanBox welded plate heat exchanger | Seller: Yangzhou Panstar Heat Exchanger Equipment Co., Ltd | PanBox welded plate heat exchangerconsists of a laser welded plate pack with optimized corrugated... |

