

Rubber Mechanical Properties Tester


Whats/App: +86 156 1874 6768
Web: standard-groups.com
Standards
The Rubber Sleeve Rebound Tester is designed to comply with the following standards:
(1) YY/T 1618-2018: Collection Needle Rubber Sleeve Resilience Test (China)
(2) DIN 53 512: Testing of Rubber – Rebound Resilience (Germany)
(3) ISO 4662: Rubber, Vulcanized or Thermoplastic – Determination of Rebound Resilience
(4) ASTM D7121: Standard Test Method for Rubber Compression Set
Features
(1) Accurate measurement of rubber sleeve resilience at multiple distances.
(2) Adjustable test speed and pressure for various sample requirements.
(3) Real-time display of test force and calculated results.
(4) Onboard printing for test reports, including average values and deviation.
(5) Supports testing of needles and collection tubes with minimal setup.
(6) Compact design suitable for laboratory and production environments.
Parameters
| Parameter | Specification |
|---|---|
| Pressure test range | 0 – 50 N, error ≤ ±1%, resolution 0.01 N |
| Test time | 1 – 999 s, error ≤ ±0.5 s |
| Test speed | 50 mm/min, 80 mm/min, 100 mm/min, error ≤ ±2% |
| Measuring distance | 0 – 50 mm, error ≤ ±0.1 mm |
| Rebound force range | 0.5 – 1.5 N |
| Printing capability | 8. 10. or 13 test data points, including average and deviation |
| Machine dimensions | Customizable depending on model and fixture |
| Power supply | AC220 V, 50 Hz (standard) |
Accessories
(1) Main test unit – 1 set
(2) Needle clamping fixtures – 1 set
(3) Printer paper roll – 1 piece
(4) Operation manual – 1 set
(5) USB storage (optional)
Test Procedures
(1) Insert the needle at the butt end into the die hole of the clamping fixture, 2 mm above the surface.
(2) Start the test device to compress the rubber sleeve.
(3) Measure the rubber sleeve resilience at distances of 5 mm and 15 mm between the needle tube and the needle base.
(4) The instrument displays and records the rebound force. Each test can print 8. 10. or 13 data points, including average and deviation.
(5) Confirm that the measured resilience falls within the standard range of 0.5 N ≤ resilience ≤ 1.5 N.
Maintenance Information
(1) Regularly clean the clamping fixtures and die holes to prevent debris buildup.
(2) Calibrate the force sensor periodically to maintain accuracy.
(3) Avoid prolonged exposure to high humidity or corrosive environments.
(4) Inspect electrical connections and printer components for wear or damage.
(5) Follow standard laboratory safety procedures when operating the device.
Send product request
Other supplier products
 |
Solar Simulator Tester | Whats/App: +86 156 1874 6768 Web: standard-groups.com The Solar Simulator is a brand-new solar energy simulator that provides a completely new so... |
 |
Foam Repeated Compression Tester | Whats/App: +86 156 1874 6768 Web: standard-groups.com Product Description: Foam repeated compression testing machine will accurately measure the... |
 |
HVAC air filter test system ISO 16890 compliant | Get a quote: Whats/App: +86 156 1874 6768 Web: standard-groups.com The Filter Test System has been developed especially for air filter testing a... |
 |
Laboratory 3D Surface Topography Profiler | Whats/App: +86 156 1874 6768 Web: standard-groups.com Standards The system’s analysis capabilities and software design support surface met... |
 |
Burning Manikin System,Burn Test Manikin for sale | Whats/App: +86 156 1874 6768 Web: standard-groups.com The burning manikin system is used to test the overall thermal protection performance of pr... |
Same products
 |
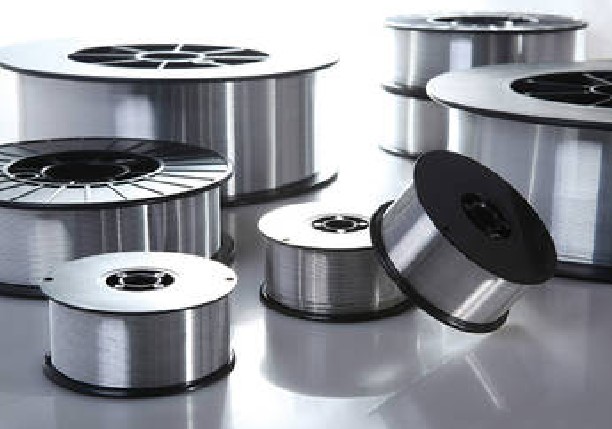
ER4047 Aluminum Mig Welding Wire | Seller: 868776 | Hangzhou Kunli Welding Materials Co., Ltd. specializes in manufacturing reliable welding material... |
 |
ER4043 Silicon Aluminum Welding Wire | Seller: 868776 | Hangzhou Kunli Welding Materials Co., Ltd. specializes in manufacturing high-quality welding mate... |
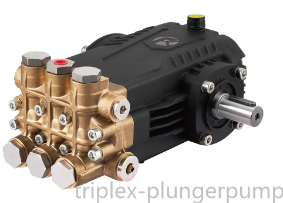 |
Choosing the Right Equipment for Heavy-Duty Cleaning | Seller: Taizhou Feike Mechanical Technology Co., Ltd. | FEIKE’s High Pressure Washer is designed for industrial cleaning, equipment maintenance, ve... |
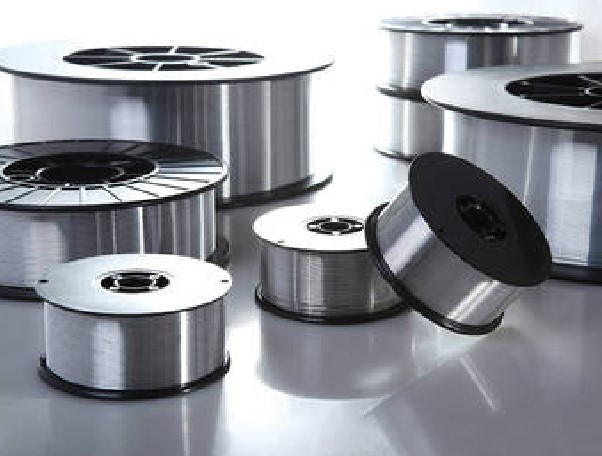 |
ER4043 Silicon Aluminum Welding Wire | Seller: 868776 | Hangzhou Kunli Welding Materials Co., Ltd. offers ER4043 Silicon Aluminum Welding Wire for alumin... |
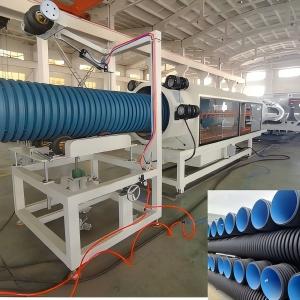 |
HDPE High Speed Water Cooled Double Wall Corrugated Pipe Extrusion Line | Seller: Shandong HUASU Plastic Technology Co.,Ltd. | The molds adopt the double flow channel structure and nitriding polishing processed die head. Thi... |

