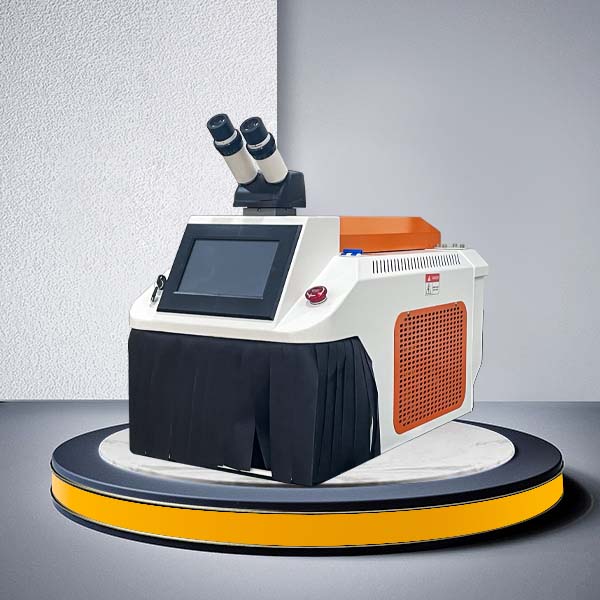
Automatic Coating Adhesion Scratch Tester | ISO 1518 Scratch Tester


Get a quote:
Whats/App: +86 156 1874 6768
Web: standard-groups.com
The Automatic Coating Adhesion Scratch Tester is a high-precision instrument designed for automatically evaluating the adhesion strength between surface coatings and substrates. The device integrates multiple measurement methods, including acoustic emission, friction force, static pressure, constant load, and optional electrical conductivity. It can accurately quantify the adhesion of hard or soft coatings. Since 1997. this method has been recognized as a Chinese mechanical industry standard (JB/T 8554-1997) and is widely used in coating R&D, quality control, and material performance evaluation.
Standards
JB/T 8554-1997 Automatic Scratch Test for Coating Adhesion (Mechanical Industry Standard)
ISO 20502:2016 Coating Scratch Test
ASTM D7027 Coating Scratch Hardness Test
ISO 1518-1 / ISO 1518-2 Coating Hardness and Adhesion Test
DIN EN 4624 Pull-Off Test for Coating Adhesion
Parameters
| Parameter | Specification |
|---|---|
| Measurement Methods | Acoustic emission, friction force, static pressure, constant load, electrical conductivity (optional) |
| Test Load Range | 0–200 N (automatic loading), accuracy 0.3 N |
| Coating Thickness Detection Range | 0.2–150 μm |
| Standard Indenter | Diamond, cone angle 120°, tip radius R=0.2 mm |
| Sample Size | Adjustable 10–75 mm |
| Power Supply | 210–235 V, 50–60 Hz, 2000 W |
| Workbench Dimensions | 1500 × 750 × 800 mm (user-supplied) |
Features
Integrated Multi-Measurement Methods: Simultaneously supports acoustic emission, friction force, static pressure, constant load, and optional electrical conductivity.
Automatic Loading with High Accuracy: Automatic load application with 0.3 N precision ensures repeatable and stable testing.
Wide Coating Thickness Range: Suitable for coatings from 0.2 to 150 μm, covering most industrial applications.
High-Precision Indenter: Diamond tip radius 0.2 mm, cone angle 120°, guaranteeing consistent scratches and accurate measurement.
User-Friendly Operation: Adjustable sample fixture accommodates 10–75 mm samples for easy preparation and repeated testing.
Compliant with Standards: Designed according to JB/T 8554-1997 and relevant international standards.
Accessories
| Accessory | Specification / Use |
|---|---|
| Standard Diamond Indenter | Cone angle 120°, tip radius 0.2 mm, for scratch load application |
| Sample Fixture | Adjustable 10–75 mm, ensures sample stability |
| Power Cable | Input 210–235 V |
| Software & Data Acquisition Module | Automated measurement, data recording, and report generation |
| Safety Guard | Protects operators and prevents contact with moving parts |
Send product request
Other supplier products
 |
High Pressure Gas Pulsation Test Machine for Pipeline and Seal Testing Supplier China | Get a quote: Whats/App: +86 156 1874 6768 Web: standard-groups.com Features Designed for testing automotive motor parts, particularly turbochar... |
 |
Industrial Oil Filter Performance Test Bench | Whats/App: +86 156 1874 6768 Web: standard-groups.com Standards The system is designed to meet the following standards: JB/T 5088.2—2008 ... |
 |
Fabric Anti-Electromagnetic Radiation Performance Tester | Whats/App: +86 156 1874 6768 Web: standard-groups.com The Fabric Anti-Electromagnetic Radiation Performance Tester is a precision instrument desi... |
 |
Rapid screening Calorimeter | Whats/App: +86 156 1874 6768 Web: standard-groups.com The rapid - screening calorimeter is a professional calorimetric instrument for the quick a... |
 |
Guidewire Pushing Force Tester | Whats/App: +86 156 1874 6768 Web: standard-groups.com The Guidewire Pushing Force Tester is a testing device used to verify and record the perfor... |