

Helmet Fixed-Point Protection Area Testing Equipment


Get a quote:
Whats/App: +86 181 0160 0864
Web: gellowen.co.uk
The Helmet Fixed-Point Protection Area Testing Equipment is a specialized device used to evaluate and verify the protective coverage of helmets. It tests whether a helmet effectively shields critical points on the head by measuring the protection area and ensuring compliance with safety standards.
Application
(1)Used for marking test points and test lines on helmets.
(2)Used for drawing lines according to different testing standards.
(3)Used during helmet R&D to define the helmet’s upper/lower and left/right fields of vision.
Technical Specifications
(1)Equipped with an infrared emitter.
(2)Uses an adjustable aluminum alloy frame.
(3)The angle of the infrared bracket is adjustable.
(4)The main unit and all accessories are made of aluminum alloy.
(5)Applicable to all standards.
Main Unit Performance Features
(1)The working arm has an adjustable handle for easy position adjustment, suitable for different testing standards.
(2)The fixed-point tracking indicator light is controlled by infrared and can be moved on the device to conveniently locate the base plane and reference plane.
(3)The headform support is made of steel with a galvanized surface finish. It has a stop device every 45° to allow rotation of the headform in any direction, accommodating different test points and testing standards.
Accessories
(1)Impact Probes and Strikers: Standardized shapes for evaluating helmet protection at specific points.
(2)Helmet Fixtures and Holders: Secure helmets in precise, repeatable positions.
(3)Force Sensors or Load Cells: Measure impact forces and distribute them accurately.
(4)Data Acquisition System: Collects real-time measurements of force, displacement, or energy absorption.
Test Procedures
Sample Preparation: Inspect helmets for defects, then mount them securely in the fixture.
Test Setup: Position impact probes at designated points according to the testing standard.
Impact Testing: Apply controlled forces or drops to measure helmet protection performance.
Data Evaluation: Analyze force absorption, deformation, and protection coverage at each test point.
Maintenance Information
Daily Cleaning: Wipe down fixtures, probes, and load cells after each test.
Sensor Calibration: Regularly calibrate force sensors for accurate measurements.
Inspection of Moving Parts: Check fixtures, clamps, and guides for wear or damage.
Storage: Keep the equipment in a dry, dust-free environment to prevent corrosion and ensure accuracy.
Send product request
Other supplier products
 |
SUGA GX75 7.5kW Xenon Weather Meter | Applicable Standards The GX75 meets stringent international standards, including: ISO 4892-2,ASTM G155,SAE J2527(automotive coatings) JIS K7... |
 |
Paint Surface Scratch Resistance Tester | Get a quote: Whats/App: +86 181 0160 0864 Web: gellowen.co.uk The Paint Surface Scratch Resistance Tester is a precision instrument designed to ... |
 |
Catheter Hydraulic Leakage Tester | Get a quote: Whats/App: +86 181 0160 0864 Web: gellowen.co.uk The Catheter Hydraulic Leakage Tester is a testing instrument specifically develop... |
 |
Single Station Jounce Tester | Get a quote: Whats/App: +86 181 0160 0864 The Single Station Jounce Tester is designed for vibration durability testing of automotive seat cushio... |
 |
Scrub Abrasion Tester | Abrasion and Washability Tester | T107 Scrubbing Tester, It is suitable for various abrasion and wet scrubbing tests, which is commonly used in scrubbing resistance tests for interi... |
Same products
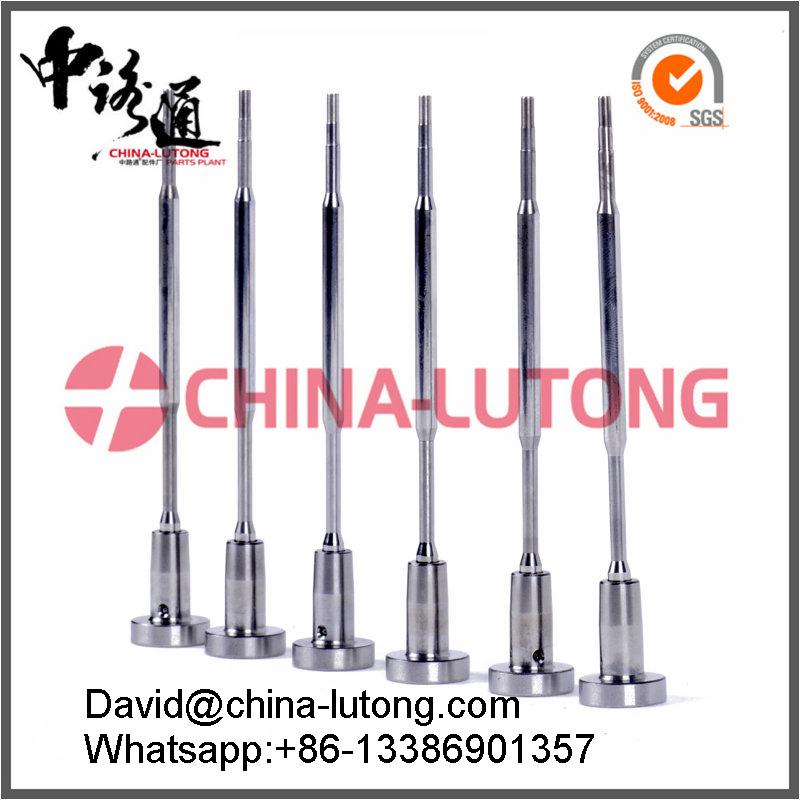 |
Common Rail Injector Valve F00R J02 012 | Seller: 868983 | Common Rail Injector Valve F00R J02 012 David Chen |
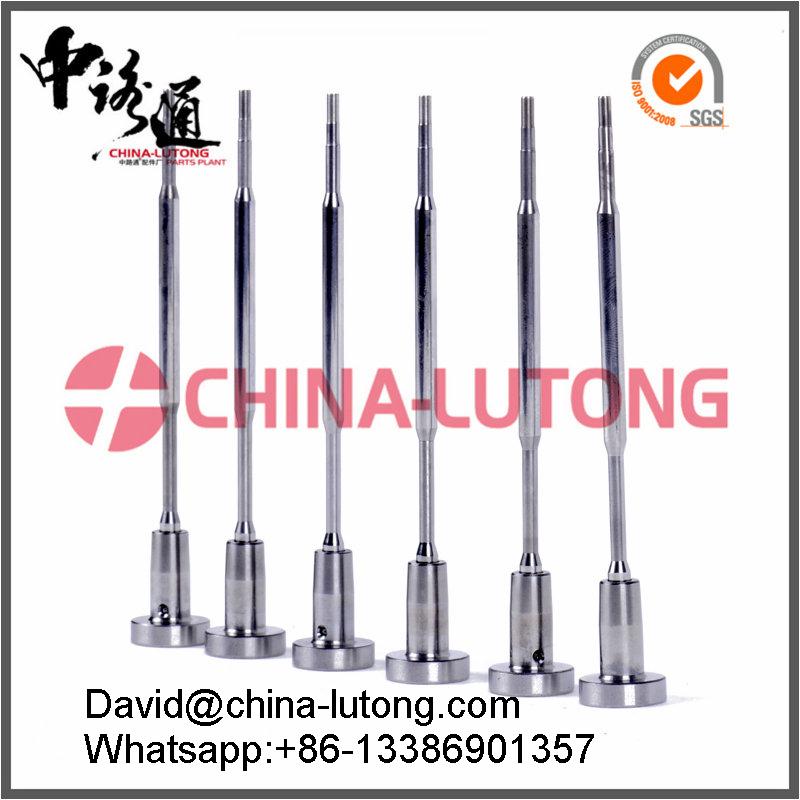 |
Common Rail Injector Valve F00R J02 005 | Seller: 868983 | Common Rail Injector Valve F00R J02 005 David Chen |
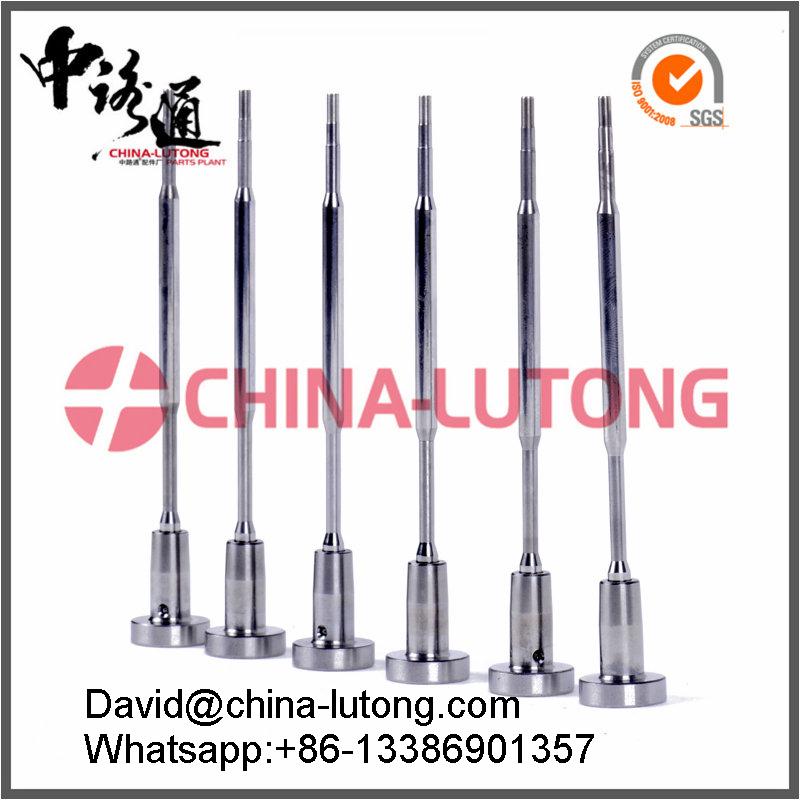 |
Common Rail Injector Valve F00R J01 945 | Seller: 868983 | Common Rail Injector Valve F00R J01 945 David Chen |
 |
Common Rail Injector Valve F00R J01 941 | Seller: 868983 | Common Rail Injector Valve F00R J01 941 David Chen |
 |
Common Rail Injector Valve F00R J01 924 | Seller: 868983 | Common Rail Injector Valve F00R J01 924 David Chen |

