

Sponge Foam Collapsible Hardness Tester | ASTM D3574 & ISO 2439 Foam Compression Testing Machine


Get a quote:
Whats/App: +86 156 1874 6768
Web: standard-groups.com
Features
1. Automatic zero clearing: After receiving the test start instruction, the system automatically clears zero.
2. automatic return: after the sample is broken, it will automatically return to the initial position.
3. change the speed: The machine can change the test speed arbitrarily according to different samples.
4. indicating value verification: the system can achieve the accurate calibration of force value.
5. control method: According to the test needs can choose the test force, test speed, displacement and other test methods.
Technical Parameters
| Technical Parameter | Specifications |
|---|---|
| Control mode | Touch screen control |
| Induction mode | Precision load element |
| Capacity | 200kg |
| Unit switch | Kg, N, LB |
| Pressure plate | Diameter 200mm, bottom rounded R1mm |
| Lower platform | 420×420mm, porosity diameter 6mm, spacing 20mm |
| Maximum stroke | 75mm |
| Test speed | 100±20mm/min |
| Drive power source | Servo motor |
| Transmission mode | Precision ball screw |
| Power supply | Single-phase, 220V, 50Hz/60Hz, 2.5A |
| Machine weight | 160kg |
Accessoriess
1. Transmission System:
Typically, the reduction gear unit of the main machine's transmission system uses a worm gear reducer, but it has inherent drawbacks such as large backlash and slow response speed. Our company's WSM series products utilize an AC servo motor from a Japanese (or other imported) company, which drives a ball screw through a circular arc synchronous belt pulley reduction system. This transmission system has no backlash and offers a fast response speed, thus ensuring the control accuracy of test force, deformation, and displacement.
2. Guiding System:
In addition to the ball screw guidance, the moving crossbeam of the testing machine is also guided by two columns (in conjunction with linear bearings). When the moving crossbeam is subjected to force, the special double-guide mechanism makes the moving crossbeam act as a fixed beam structure. Therefore:
a) The axial and lateral stiffness of the testing machine are greatly improved, with axial stiffness reaching 2 × 10⁸ N/m;
b) The oscillation of the moving crossbeam and the vibration generated during sample fracture are reduced.
Fully Digital Measurement and Control System
Fully Digital Measurement Controller
Test Procedures
1. Sample Pre-treatment
Cut the sample according to the corresponding test standard (e.g., ISO 2439) (usually 380×380×50mm or other standard dimensions); place the sample in a standard environment of 23±2℃ and 50±5% relative humidity for at least 16 hours to ensure the material is in a stable state.
2. Equipment Preparation
Connect to a single-phase 220V 50/60Hz power supply, and after starting the equipment, complete the power-on self-test through the touchscreen control interface; check that the ventilation holes (6mm diameter, 20mm spacing) on the lower platform (420×420mm) are unobstructed, and confirm that the pressure plate (200mm diameter, R1mm bottom radius) and precision force measuring element are in normal condition.
3. Sample Clamping
Place the pre-treated sample flat on the center of the lower platform, ensuring that the sample is aligned with the upper pressure plate (200mm diameter) to avoid sample displacement or wrinkling.
4. Test Parameter Settings
Complete parameter configuration through the touchscreen control interface:
Select the test method (e.g., Method A/B/C as required by ISO 2439);
Set the test speed (default 100±20mm/min), maximum stroke (75mm);
Switch test units (Kg/N/LB, select as needed);
Set the target indentation depth/indentation rate (e.g., 40% of the sample thickness, corresponding to the indentation hardness C test requirements of ISO 2439).
5. Start Testing
After confirming that the sample clamping and parameter settings are correct, start the servo motor (driven by a precision ball screw), and the upper pressure plate presses down on the sample at the set speed; the equipment collects pressure data in real time through the precision force measuring element and transmits it to the controller for processing.
6. Test Termination and Data Recording
When the pressure plate reaches the set indentation depth/indentation rate, the equipment automatically stops; the touchscreen interface will display the corresponding indentation hardness value (e.g., indentation hardness A/C), and this data and the test process curve are recorded directly.
7. Conclusion
After the pressure plate returns to its original position, remove the sample and clean the surface of the lower platform; turn off the equipment power to complete the testing process.
Отправить запрос, связаться с поставщиком
Другие товары поставщика
 |
Syringe Seal Integrity Under Negative Pressure Testing Machine | Whats/App: +86 156 1874 6768 Web: standard-groups.com Meet the standard YY0053-2008. GB 15810-2019 single-use sterile syringe, ISO7886-1:2017 si... |
 |
High-speed Impact Testing Apparatus | Whats/App: +86 156 1874 6768 Web: standard-groups.com Main Purpose To test the impact - resistance performance of glasses, goggles and face shie... |
 |
Leather thickness tester | Whats/App: +86 156 1874 6768 Web: standard-groups.com Product Introduction Leather thickness tester is a special high-precision instrument for l... |
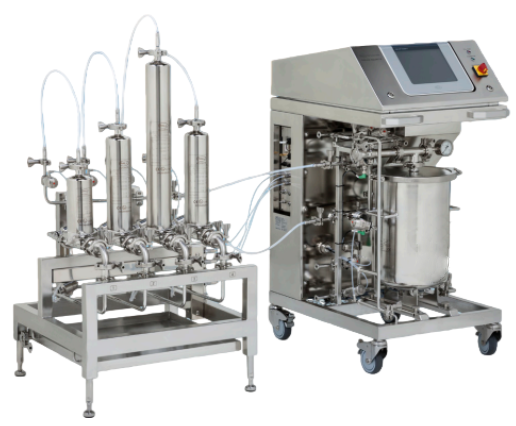 |
Filter Integrity Test System | Whats/App: +86 156 1874 6768 Web: standard-groups.com Application (1) Hydrophobic filter integrity testing (water intrusion test). (2) Hydrophi... |
 |
Electrical bushing flame retardant tester | Whats/App: +86 156 1874 6768 Web: standard-groups.com The flame retardant test instrument for electrical bushing is used to measure the flame ret... |
Похожие товары
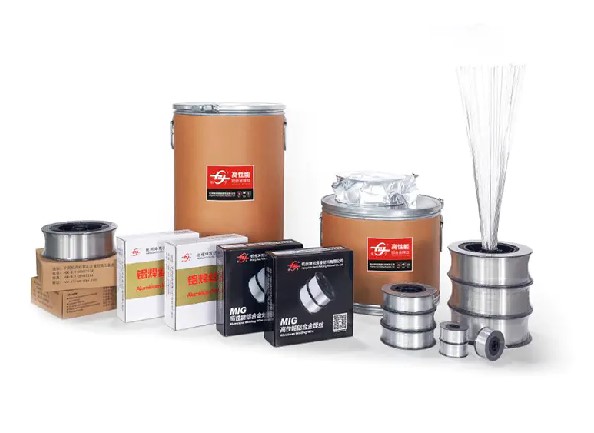 |
ER4047 Aluminum Mig Welding Wire | Продавец: 868776 | Hangzhou Kunli Welding Materials Co., Ltd. specializes in manufacturing reliable welding material... |
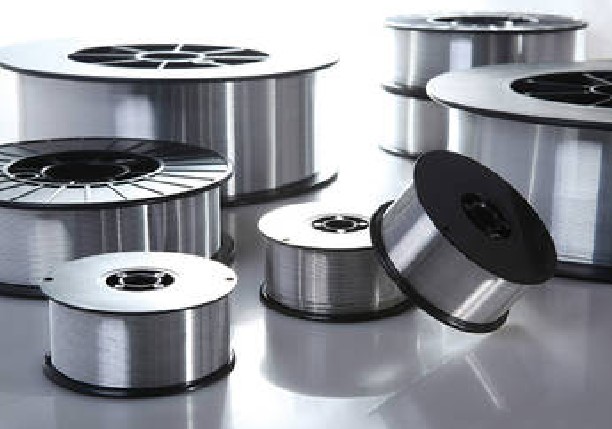 |
ER4043 Silicon Aluminum Welding Wire | Продавец: 868776 | Hangzhou Kunli Welding Materials Co., Ltd. specializes in manufacturing high-quality welding mate... |
 |
Choosing the Right Equipment for Heavy-Duty Cleaning | Продавец: Taizhou Feike Mechanical Technology Co., Ltd. | FEIKE’s High Pressure Washer is designed for industrial cleaning, equipment maintenance, ve... |
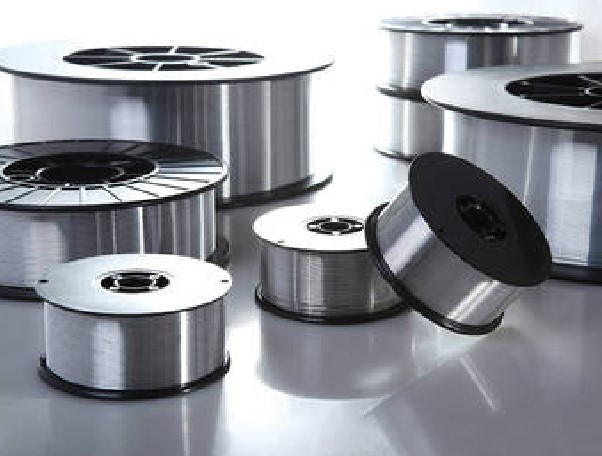 |
ER4043 Silicon Aluminum Welding Wire | Продавец: 868776 | Hangzhou Kunli Welding Materials Co., Ltd. offers ER4043 Silicon Aluminum Welding Wire for alumin... |
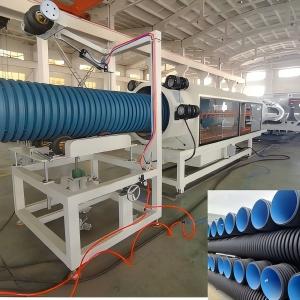 |
Высокоскоростная экструзионная линия для производства гофрированных труб с двойными стенками из ПЭВП с водяным охлаждением | Продавец: Shandong HUASU Plastic Technology Co.,Ltd. | Формы имеют структуру с двойным каналом потока и фильерную головку, обработанную азотированием и ... |

