

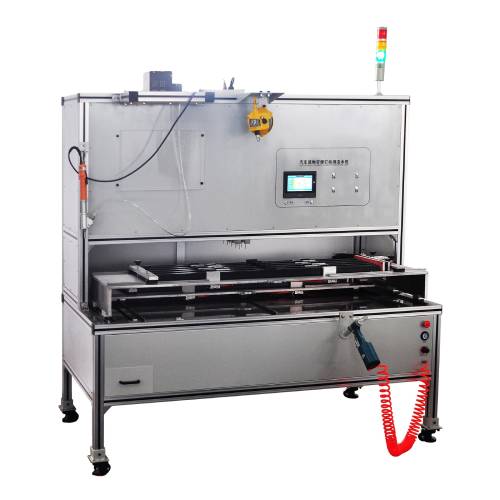
Automotive screw tightening and inspection machine

Whats/App: +86 156 1874 6768
Web: standard-groups.com
Application
This inspection line is primarily used in automotive interior manufacturing for the following applications:
Detecting screw installation in cargo covers, dashboards, and other interior panels
Verifying the presence, position, and stability of screws in mass production
Supporting automated assembly lines with integrated screw detection and quality assurance
Compatible with production setups where high-speed, repeatable inspection is required
Standards
The system aligns with or supports adherence to relevant international and industry standards, including:
ISO 9001 – Quality Management Systems
ISO/TS 16949 – Automotive Quality Management
IEC 61010 – Safety Requirements for Electrical Equipment
ISO 2768 – General Tolerances for Linear and Angular Dimensions
ISO 12100 – Safety of Machinery – Risk Assessment and Risk Reduction
JIS B 1160 – Automotive Fastener Standards
Accessories
Vision camera modules or optical sensors
PLC controller and HMI interface
Screw feeder hopper with low-stock sensor
Light barriers for detection and NG channel
Barcode scanner for material verification
Pneumatic blow tubes for screw placement
Alarm and signal lights for fault indication
Test Procedures
Closed-Loop Supply Control
Use PLC and ring-type photoelectric sensors at screw entry and exit points. Signal triggers the locking operation; otherwise, an alarm is issued.
The low-stock sensor in the hopper automatically triggers replenishment to prevent missed supply.
Accurate Detection and Error Prevention
Long/short screw detection uses paired through-beam fiber optics; screws passing through the defined optical zone are accepted, otherwise rejected to NG channel.
Barcode scanning ensures only the correct screw type is supplied.
Optimized Layout and Feed Rate
Adjust vibration frequency to maintain stable feed, achieving standard screw supply speeds of 40 pcs/min or higher.
Minimize the travel distance in blow-tube layout to avoid screw misrouting.
Test feed rhythm to match actual production line pace.
Maintenance Information
Regularly clean vision sensors, optical fibers, and camera lenses to prevent dust interference.
Inspect and lubricate moving parts and vibratory feeders monthly.
Check PLC signal integrity and HMI functionality periodically.
Ensure pneumatic blow tubes and air supply are free of obstruction.
Calibrate detection thresholds according to screw specifications to maintain accuracy.
Отправить запрос, связаться с поставщиком
Другие товары поставщика
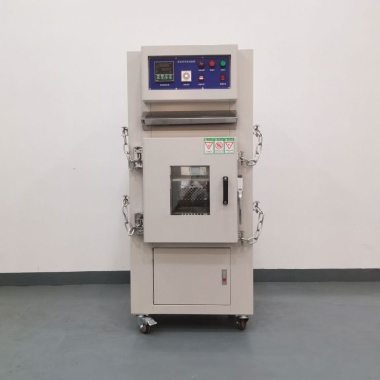 |
STD Battery short-circuit tester丨STD Battery short-circuit chamber | Whats/App: +86 156 1874 6768 Web: standard-groups.com Product Introduction Battery Short Circuit Tester is a device that can be applied to the e... |
 |
Geosynthetics Bursting Strength Tester | Whats/App: +86 156 1874 6768 Web: standard-groups.com The geotechnical synthetic material comprehensive testing instrument is used for testing th... |
 |
Intramedullary Nails Internal-fixation Pull-out Force Tester | Whats/App: +86 156 1874 6768 Web: standard-groups.com Standard ASTM F543: Standard specification for metallic medical bone screws (dynamic loadi... |
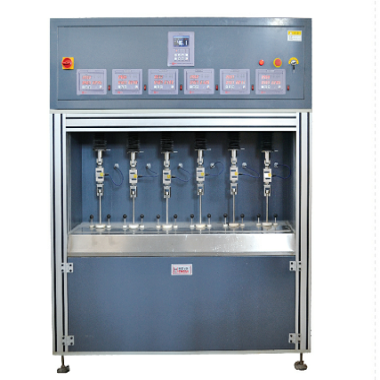 |
Full Notch Creep meter | Whats/App: +86 156 1874 6768 Web: standard-groups.com Standard ISO 16770: Exclusively designed for full-notch creep testing (FNCT) of thermoplas... |
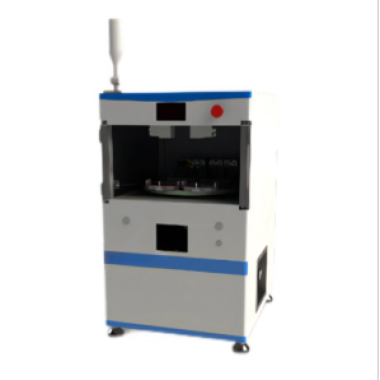 |
Automatic voltage internal resistance tester | Whats/App: +86 156 1874 6768 Web: standard-groups.com The Automatic Voltage & Internal Resistance Tester is a precision electrical testing in... |
Похожие товары
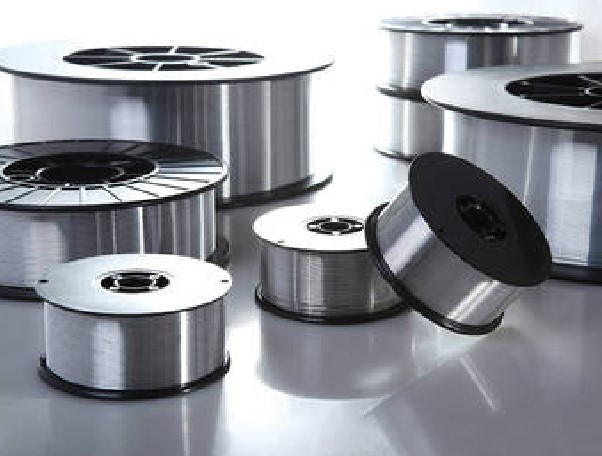 |
ER4043 Silicon Aluminum Welding Wire | Продавец: 868776 | Hangzhou Kunli Welding Materials Co., Ltd. offers ER4043 Silicon Aluminum Welding Wire for alumin... |
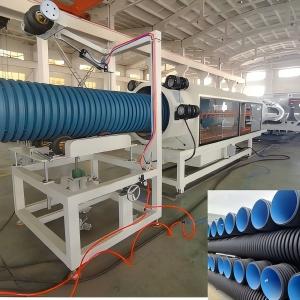 |
Высокоскоростная экструзионная линия для производства гофрированных труб с двойными стенками из ПЭВП с водяным охлаждением | Продавец: Shandong HUASU Plastic Technology Co.,Ltd. | Формы имеют структуру с двойным каналом потока и фильерную головку, обработанную азотированием и ... |
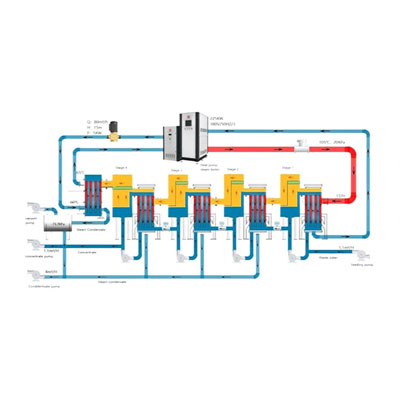 |
PanEVAP & MVR system | Продавец: Yangzhou Panstar Heat Exchanger Equipment Co., Ltd | A multiple-effect evaporator is a device that efficiently uses steam heat to evaporate water. Wat... |
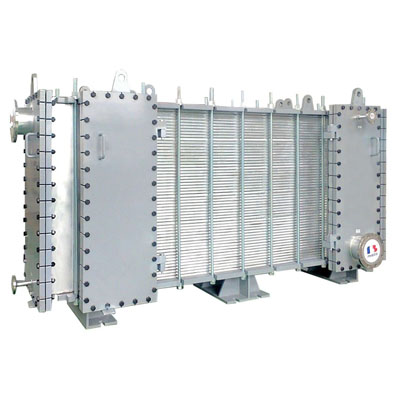 |
PanGAP wide gap welded plate heat exchanger | Продавец: Yangzhou Panstar Heat Exchanger Equipment Co., Ltd | PanGAP wide gap welded plate heat exchangerconsists of a welded plate pack with different channel... |
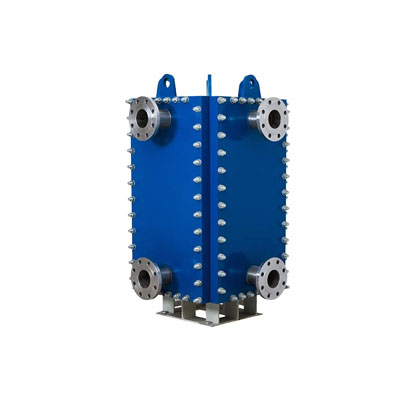 |
PanBloc welded plate heat exchanger | Продавец: Yangzhou Panstar Heat Exchanger Equipment Co., Ltd | PanBloc welded plate heat exchangeris compact and efficient, although fully welded, is totally ac... |

