

High temperature thermal conductivity tester manufacturer


Whats/App: +86 156 1874 6768
Web: standard-groups.com
Standards
GB/T 17911-2006: Test methods for refractory ceramic fiber products.
YB/T 4130-2005: Water flow plate method for thermal conductivity of refractories.
ASTM C518: Standard Test Method for Steady-State Thermal Transmission Properties by Means of the Heat Flow Meter Apparatus
IS0 8301:Thermal Insulation — Determination of Steady-State Thermal Resistance and Related Properties — Heat Flow Meter Apparatus
DIN EN 12667:Thermal Performance of Building Materials and Products - Determination of Thermal Resistance by Means of Guarded Hot Plate and Heat Flow Meter Methods - Products of High and Medium Thermal Resistance
Product Advantages
High-Temperature Precision: Operates up to 1200°C with ±1°C accuracy.
Multi-Sample Testing: Simultaneously tests 1–4 specimens.
Automated Control: Fully automatic operation for stable heat flow measurement.
Wide Thermal Range: Covers 0.03–2.00 W/(m·K) for diverse materials.
Uniform Heating: Ensures temperature consistency in the sample chamber.
Product Features
Testing Principle: Based on Fourier’s one-dimensional steady-state heat conduction, measuring heat transfer via water calorimetry.
Key Components:
High-Temperature Furnace: Air-atmosphere heating up to 1200°C.
Calorimeter System: Central and shield flow meters (2.5–25 L/h).
Water Supply Unit: Maintains steady coolant flow (10–100 L/h).
Sample Preparation: Dried at 110°C±5°C or processed per material standards.
Technical Parameters
| Parameter | Specification |
|---|---|
| Operating Mode | Automatic |
| Temperature Range | 200°C–1200°C |
| Temperature Accuracy | ±1°C |
| Thermal Conductivity Range | 0.03–2.00 W/(m·K) |
| Specimen Size | 230mm × 230mm (Thickness: 40–100mm) |
| Flow Rate (Calorimeter) | 30–120 g/min |
| Power Supply | 380V, 50Hz |
| Dimensions | 900mm (L) × 900mm (W) × 1300mm (H) |
| Weight | 260kg |
Accessoriess
The main accessories of a flat plate thermal conductivity tester include: a test head assembly (containing a hot plate, a heat shield, and a cold plate), used to provide a heat source, maintain one-dimensional heat flow, and receive heat; a heating and temperature control system to ensure temperature stability; a cold plate and cooling system to maintain the temperature on the cold side; a temperature measurement and data acquisition module to accurately measure temperature and acquire data; a pressure regulation and clamping structure to fix the sample and adjust the contact pressure; a heat preservation and constant temperature environment device to reduce heat exchange; and a data acquisition and control system to achieve automated testing and data processing.
Maintenance Methods
Scientific Maintenance to Extend Equipment Lifespan
Daily Cleaning
External Cleaning: Wipe the instrument surface with a clean, soft cloth to prevent dust accumulation. Do not use corrosive cleaning agents to avoid damaging the casing.
Internal Cleaning: Internal cleaning (e.g., hot and cold plates) should be performed by qualified personnel to avoid damaging the sensor or circuitry.
Sensor Maintenance
Regularly inspect the PT100 temperature sensor to ensure its surface is clean and undamaged. Dirt or damage may cause measurement errors; replace it promptly.
Calibration and Verification
Regular Calibration: Use standard samples (such as reference materials with known thermal conductivity) for calibration to ensure measurement accuracy. It is recommended to calibrate every 6 months, or adjust according to usage frequency.
Online Dual Calibration: Some models support simultaneous calibration of temperature and system error, providing accuracy, speed, and convenience, improving calibration efficiency.
Electrical System Inspection
Regularly check the power cord, plug, socket, etc., for damage or aging; replace immediately if any abnormalities are found.
Ensure a stable power supply voltage (AC 220V±10%) to avoid voltage fluctuations affecting instrument performance.
Отправить запрос, связаться с поставщиком
Другие товары поставщика
 |
Car seat component clearance test bench | Whats/App: +86 156 1874 6768 Web: standard-groups.com The Car Seat Component Clearance Test Bench is designed to accurately measure and evaluate ... |
 |
High precision touch haptics testing equipment | Whats/App: +86 156 1874 6768 Web: standard-groups.com Standards (1) Domestic automotive interior tactile evaluation standards. (2) OEM internal... |
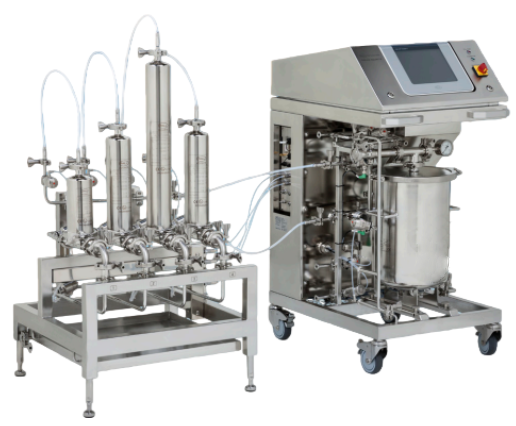 |
Filter Integrity Test System | Whats/App: +86 156 1874 6768 Web: standard-groups.com Application (1) Hydrophobic filter integrity testing (water intrusion test). (2) Hydrophi... |
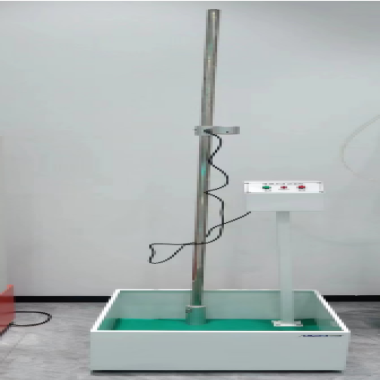 |
Falling ball impact testing machine | Whats/App: +86 156 1874 6768 Web: standard-groups.com Product Introduction: Falling ball impact tester is suitable for testing the fastness of p... |
 |
Fabric UV resistance tester for textile aging and durability testing | Get a quote: Whats/App: +86 156 1874 6768 Web: standard-groups.com The Fabric UV Resistance Tester is designed to simulate solar UV radiation an... |
Похожие товары
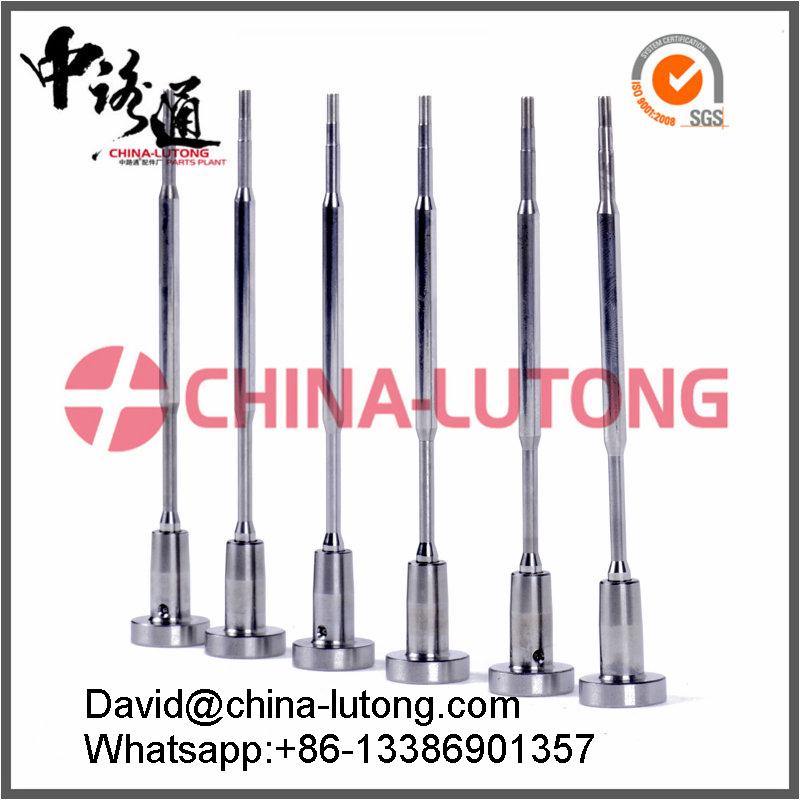 |
Common Rail Injector Valve F00R J01 334 | Продавец: 868983 | Common Rail Injector Valve F00R J01 334 Injector Valve Set F00V C01 361 Injector Valve Set F00V... |
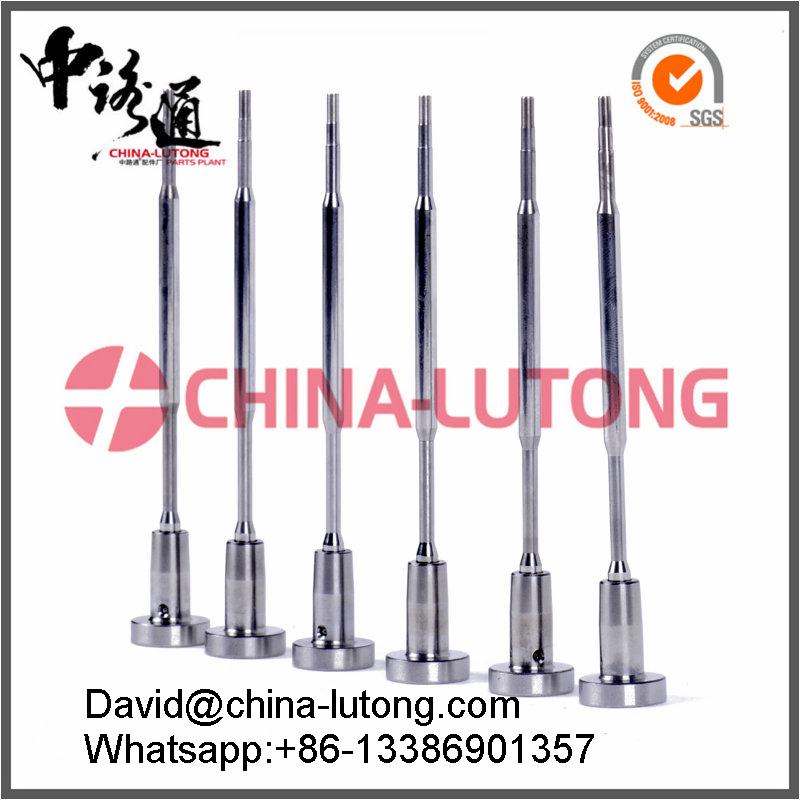 |
Common Rail Injector Valve F 00V C01 371 | Продавец: 868983 | Common Rail Injector Valve F 00V C01 371 Injector Valve Set F00V C01 310 Injector Valve Set F00... |
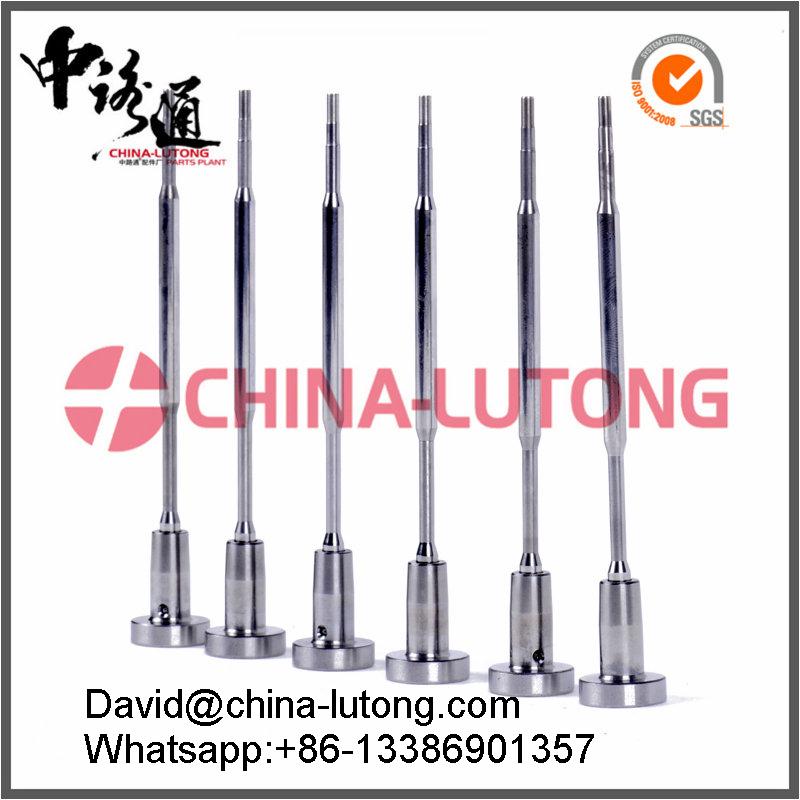 |
Common Rail Injector Valve F 00V C01 365 | Продавец: 868983 | Common Rail Injector Valve F 00V C01 365 Injector Valve Set F00V C01 303 Injector Valve Set F... |
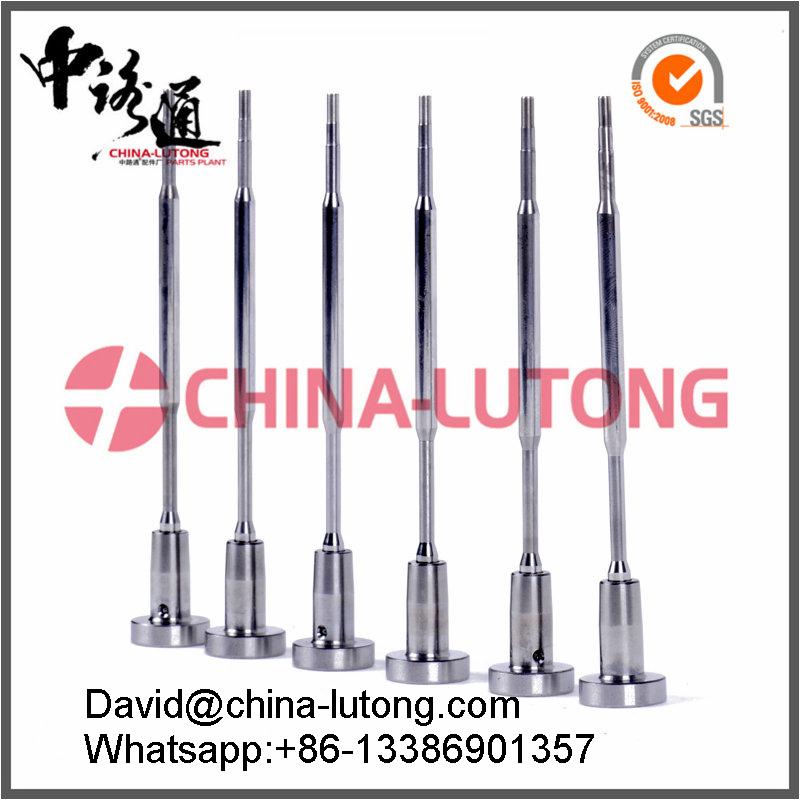 |
Common Rail Injector Valve F 00V C01 329 | Продавец: 868983 | Common Rail Injector Valve F 00V C01 329 Injector Valve Set F00V C01 054 Injector Valve Set F... |
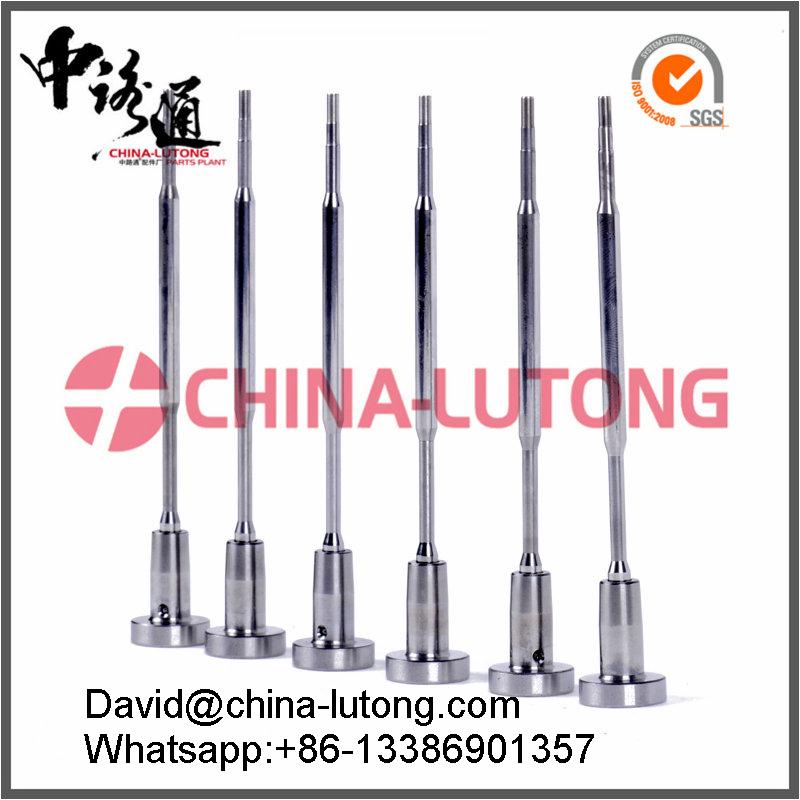 |
Common Rail Injector Valve F 00V C01 325 | Продавец: 868983 | Common Rail Injector Valve F 00V C01 325 Injector Valve Set F00V C01 044 Injector Valve Set F... |

