

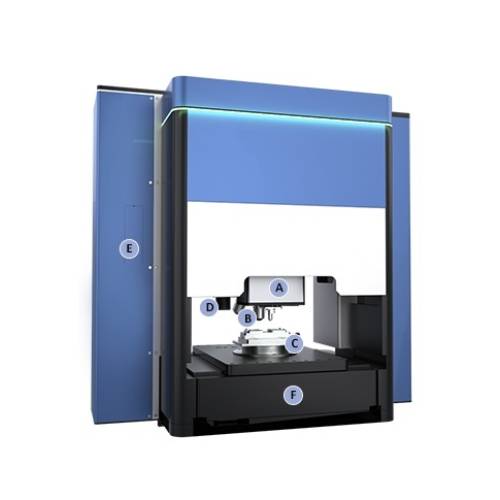
Research and Industrial Integrated Surface Testing System

Whats/App: +86 156 1874 6768
Web: standard-groups.com
Standards
(ISO 14577-5) Metallic materials — Instrumented indentation test for hardness and materials parameters — Part 5: Linear elastic dynamic instrumented indentation test
(ISO 1518-1) Paints and varnishes — Determination of scratch resistance — Part 1: Constant loading method
Parameters
| Parameter | Specification |
|---|---|
| Load Range | mN to 200 N (interchangeable modules) |
| Measurement Scale | Nanometer to micrometer |
| Indenter Types | Berkovich, Vickers, spherical, cube corner, Knoop |
| XY Platform | Fully automatic, high-precision positioning |
| Z-Axis Drive | High-resolution encoder, precision Z-axis motion |
| Film Thickness Measurement | Non-contact, spectral reflectance based |
| Surface Imaging Modes | Bright field, dark field, white light interferometry, rotating disk confocal |
Features
Integrated indentation and scratch testing using the IST composite module
High-precision piezoelectric actuation combined with capacitive sensing
Online three-dimensional surface morphology analysis correlated with scratch data
Fully automated high-precision XY platform for accurate positioning
Non-destructive, fast coating thickness measurement without sample preparation
Open-platform architecture for easy module replacement and system expansion
Accessories
(1) IST indentation and scratch composite module
(2) Film thickness measurement module (FT-100)
(3) Three-dimensional surface morphology system
(4) Environmental testing modules (temperature, humidity, corrosion)
(5) Interchangeable indenter tips and scratch heads
Test Procedures
Select and install the appropriate testing module (indentation, scratch, film thickness, or morphology).
Mount the sample on the automated XY platform and define test locations.
Configure loading curves (constant, linear, or custom) and motion paths.
Execute automated indentation, scratch, or thickness measurement tests.
Perform online surface morphology imaging and correlate results with mechanical data.
Export and analyze test data using the integrated software.
Maintenance Information
Regular cleaning of indenter tips and scratch heads is recommended to maintain measurement accuracy.
Periodic verification of capacitive sensors and piezo actuators ensures long-term stability.
The XY platform and Z-axis drive should be inspected to maintain positioning precision.
Optical components for morphology and thickness measurement should be kept clean and calibrated as required.
Отправить запрос, связаться с поставщиком
Другие товары поставщика
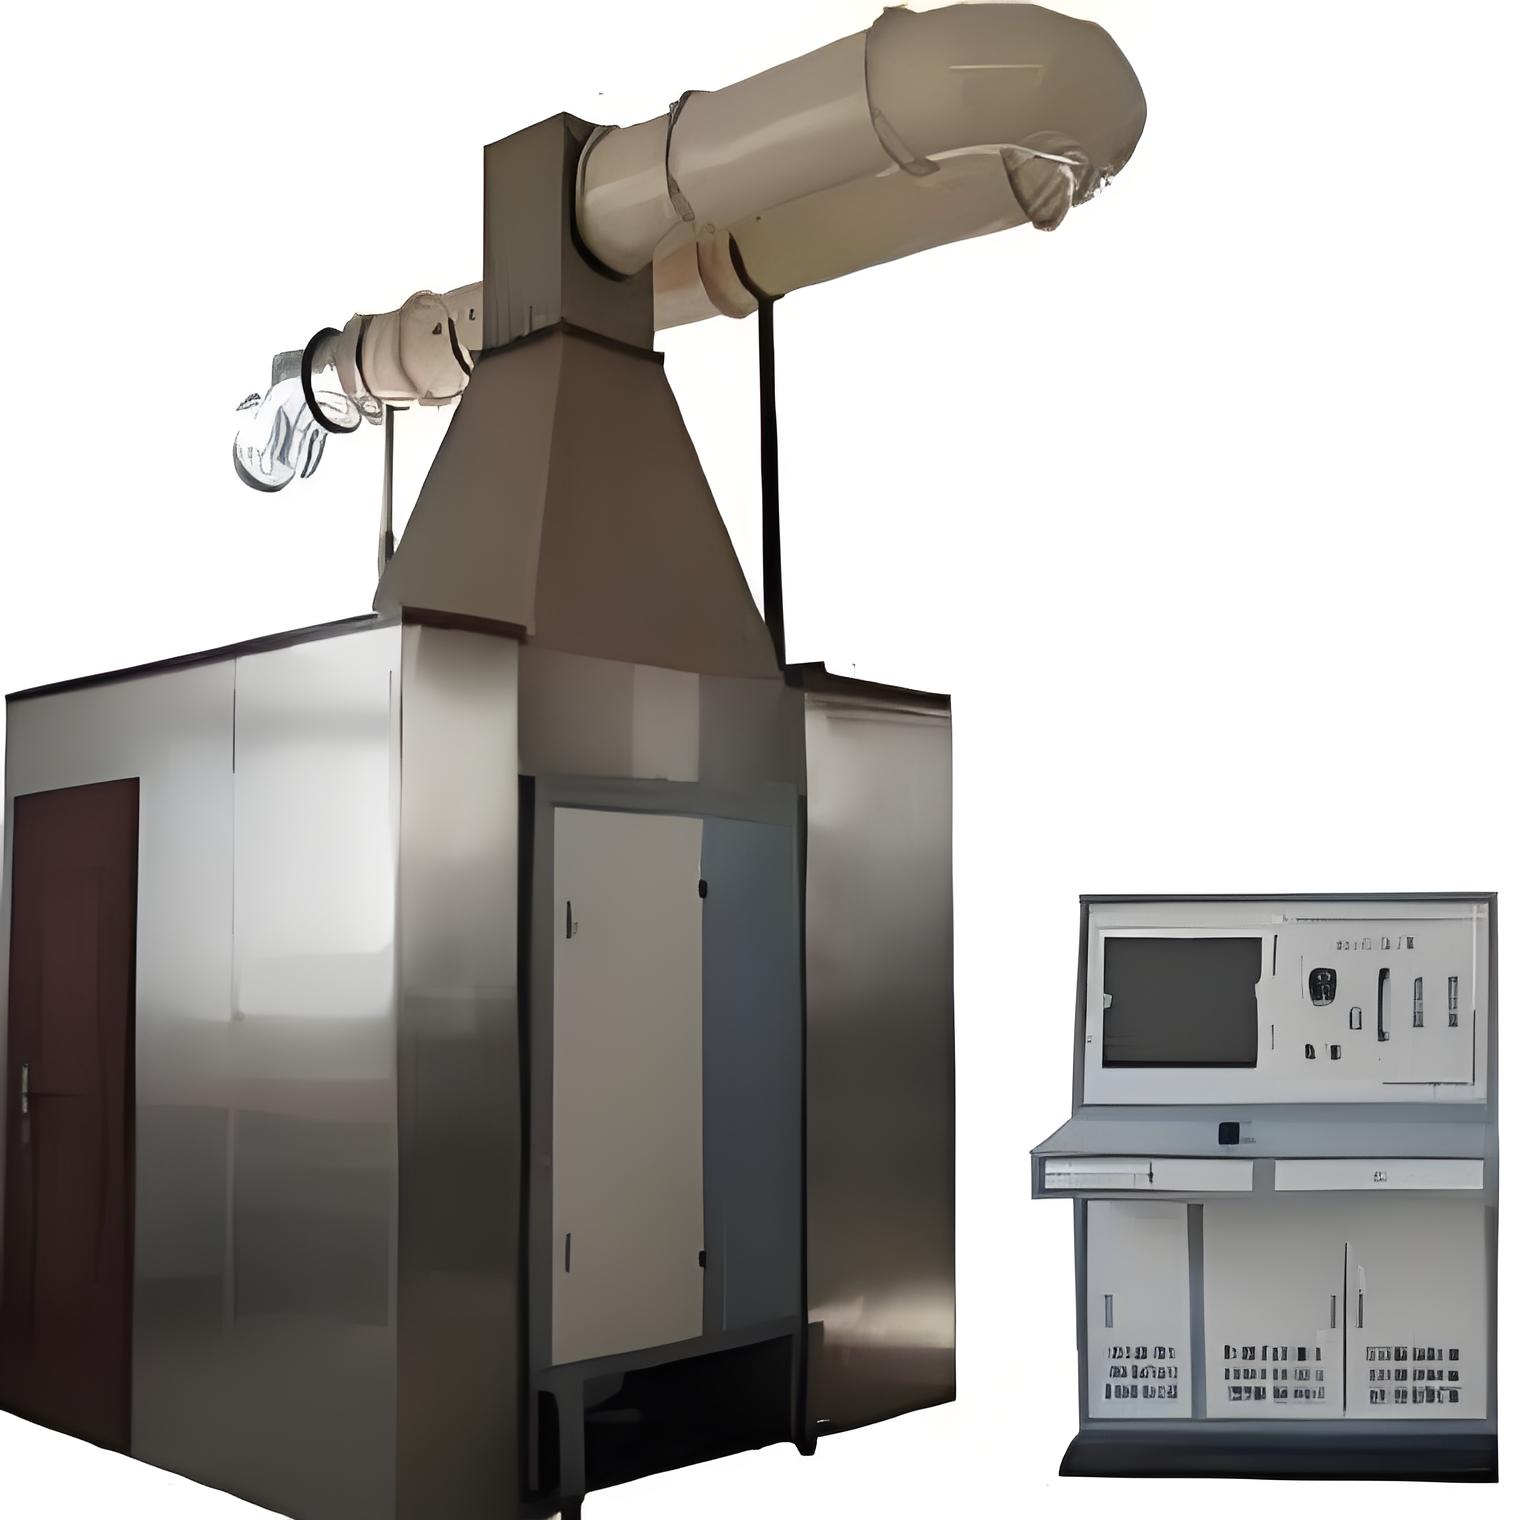 |
Building material monomer combustion tester | Whats/App: +86 156 1874 6768 Web: standard-groups.com Monomer building materials combustion equipment is used to determine the construction mater... |
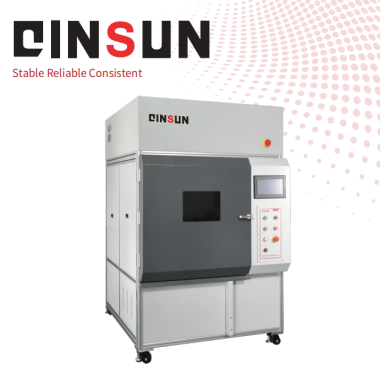 |
SI80 Carbon Arc Aging Tester | Whats/App: +86 156 1874 6768 Web: standard-groups.com Applications Material Science: Accelerated aging tests for polymers, coatings, and textile... |
 |
Laboratory needle flame tester | Whats/App: +86 156 1874 6768 Web: standard-groups.com Product description: Needle flame testeris the needle-shaped burner by a certain size, fil... |
 |
Thermal Protective Performance Tester TPP ASTM F2700 Firefighter Protective Clothing Testing System | Get a quote: Whats/App: +86 156 1874 6768 Web: standard-groups.com Application: The thermal protection performance (TPP) tester is mainly used ... |
 |
PV Module Testing Equipment Supplier – ISO UV Aging Test Chamber | Get a quote: Whats/App: +86 156 1874 6768 Web: standard-groups.com Standards The UV Aging Test Chamber is designed to comply with international... |
Похожие товары
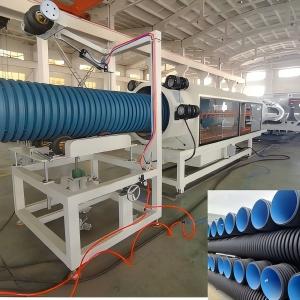 |
Высокоскоростная экструзионная линия для производства гофрированных труб с двойными стенками из ПЭВП с водяным охлаждением | Продавец: Shandong HUASU Plastic Technology Co.,Ltd. | Формы имеют структуру с двойным каналом потока и фильерную головку, обработанную азотированием и ... |
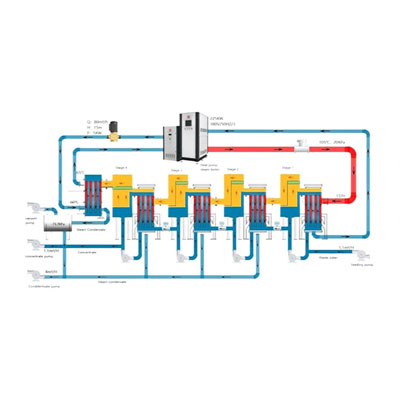 |
PanEVAP & MVR system | Продавец: Yangzhou Panstar Heat Exchanger Equipment Co., Ltd | A multiple-effect evaporator is a device that efficiently uses steam heat to evaporate water. Wat... |
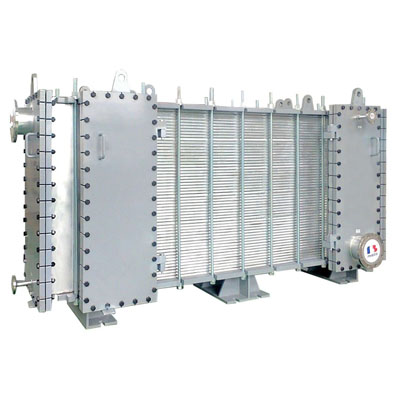 |
PanGAP wide gap welded plate heat exchanger | Продавец: Yangzhou Panstar Heat Exchanger Equipment Co., Ltd | PanGAP wide gap welded plate heat exchangerconsists of a welded plate pack with different channel... |
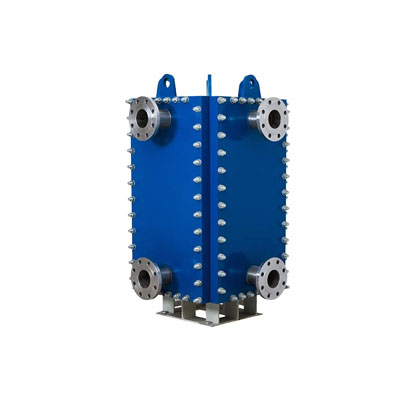 |
PanBloc welded plate heat exchanger | Продавец: Yangzhou Panstar Heat Exchanger Equipment Co., Ltd | PanBloc welded plate heat exchangeris compact and efficient, although fully welded, is totally ac... |
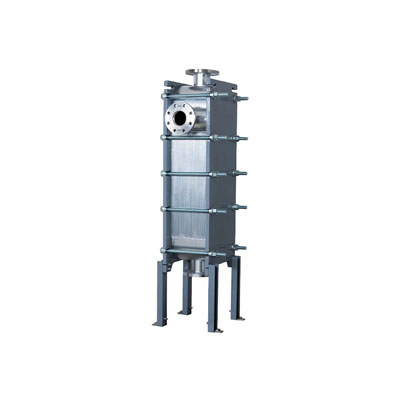 |
PanBox welded plate heat exchanger | Продавец: Yangzhou Panstar Heat Exchanger Equipment Co., Ltd | PanBox welded plate heat exchangerconsists of a laser welded plate pack with optimized corrugated... |

