


Guarded hot plate thermal testing equipment

Whats/App: +86 156 1874 6768
Web: standard-groups.com
Application
Measurement of thermal conductivity and thermal resistance of metals, polymers, composites, and pastes.
Characterization of thermal performance for materials in aerospace, electronics, automotive, and industrial applications.
Determination of steady-state heat transfer for heterogeneous or non-uniform materials.
Applicable for quality control, material research, R&D, and certification testing.
Standards
ASTM E1530: Standard Test Method for Evaluating Thermal Resistance of Materials Using a Guarded Heat Flow Meter.
ASTM E1560-19: Standard Test Method for Thermal Conductivity Measurements with Guarded Heat Flow Meter.
Parameters
| Item | Specification / Description |
|---|---|
| Applicable Materials | Metals, Polymers, Composites, Pastes |
| Sensor Type | Thermocouples (x6) |
| Measurement Direction | Through-thickness |
| Thermal Conductivity Range | 0.1 – 100 W/m·K * |
| Sample Diameter | 50 – 50.8 mm |
| Sample Thickness | Up to 25 mm (0.1 mm optional for soft materials) |
| Test Time | 40 – 60 minutes |
| Accuracy | 3% (k) |
| Repeatability | 1 – 2% (k) |
| Temperature Range | -20 to 310 °C ** |
| Pressure | Automatic, up to 379 kPa (55 psi) |
| Notes | * Materials with conductivity >60 W/m·K must have thickness ≥12.5 mm ** Each system includes a refrigeration circulator |
Replaceable Heat Flow Module: Tool-free replacement of the calibrated heat flux sensor module.
Comprehensive Temperature Monitoring: Multiple thermocouples ensure sample temperature gradient is at steady-state during testing.
Precision Thickness Measurement: Proprietary universal design allows automated thickness measurement for rigid materials or user-defined thickness/pressure for compressible samples. Optical encoders provide ±0.025 mm accuracy.
Temperature Control: Heat exchanger with thermocouples enables precise heating and cooling; lateral heat loss minimized using guarded furnace; software allows precise temperature programming.
Clamping Control: Automatic clamping for rigid samples; software-controlled height/pressure (up to 379 kPa / 55 psi) for soft materials, with automatic stop once desired parameters are reached.
Steady-State Measurement: Ensures accurate thermal resistance and conductivity by maintaining stable temperature gradients through the sample.
Accessories
Contact paste for top and bottom surfaces.
Optional software module for custom temperature programming.
Standard calibration samples with known thermal resistance and conductivity.
Refrigeration circulator for low-temperature testing.
Отправить запрос, связаться с поставщиком
Другие товары поставщика
 |

ISO 14572 Automotive Wire Repeated Bending Tester | Get a quote: Whats/App: +86 156 1874 6768 Web: standard-groups.com The Automotive Wire Repeated Bending Tester is designed to evaluate the durab... |
 |
benchtop seat belt abrasion tester | Whats/App: +86 156 1874 6768 Web: standard-groups.com Application This bench-top style tester allows the operator to load test specimens, thread... |
 |
Photovoltaic module insulation resistance tester | Whats/App: +86 156 1874 6768 Web: standard-groups.com The Photovoltaic Module Insulation Resistance Tester is a precision instrument designed for... |
 |
Laboratory Material Surface Performance Tester | Whats/App: +86 156 1874 6768 Web: standard-groups.com Standards GB/T 3960-2016 Plastics – Determination of Sliding Wear Properties GB/T 2... |
 |
EV Battery Fire and Particle Impact Test Equipment UL 2596 Supplier Factory Direct | Get a quote: Whats/App: +86 156 1874 6768 Web: standard-groups.com Parameters ParameterSpecification Dimensions 1600 × 750 &t... |
Похожие товары
 |
Высокоскоростная экструзионная линия для производства гофрированных труб с двойными стенками из ПЭВП с водяным охлаждением | Продавец: Shandong HUASU Plastic Technology Co.,Ltd. | Формы имеют структуру с двойным каналом потока и фильерную головку, обработанную азотированием и ... |
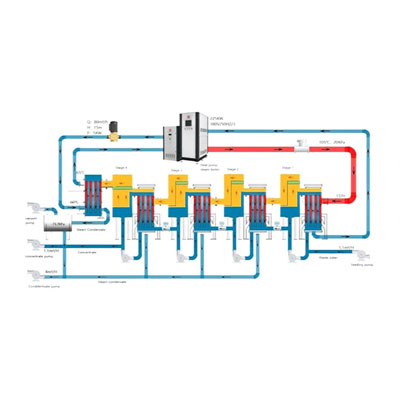 |
PanEVAP & MVR system | Продавец: Yangzhou Panstar Heat Exchanger Equipment Co., Ltd | A multiple-effect evaporator is a device that efficiently uses steam heat to evaporate water. Wat... |
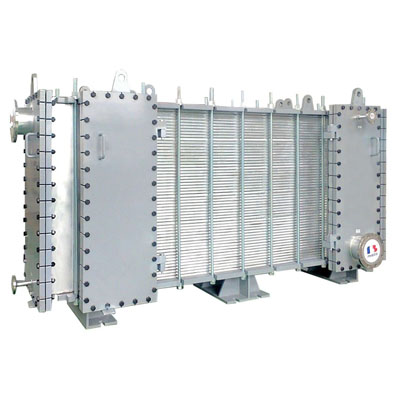 |
PanGAP wide gap welded plate heat exchanger | Продавец: Yangzhou Panstar Heat Exchanger Equipment Co., Ltd | PanGAP wide gap welded plate heat exchangerconsists of a welded plate pack with different channel... |
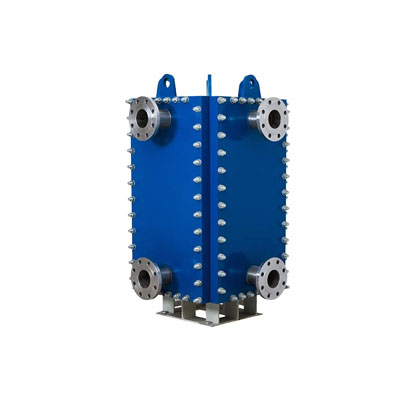 |
PanBloc welded plate heat exchanger | Продавец: Yangzhou Panstar Heat Exchanger Equipment Co., Ltd | PanBloc welded plate heat exchangeris compact and efficient, although fully welded, is totally ac... |
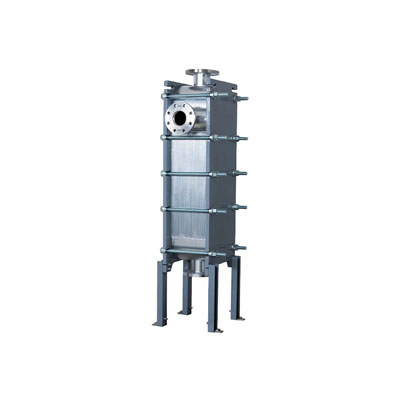 |
PanBox welded plate heat exchanger | Продавец: Yangzhou Panstar Heat Exchanger Equipment Co., Ltd | PanBox welded plate heat exchangerconsists of a laser welded plate pack with optimized corrugated... |

