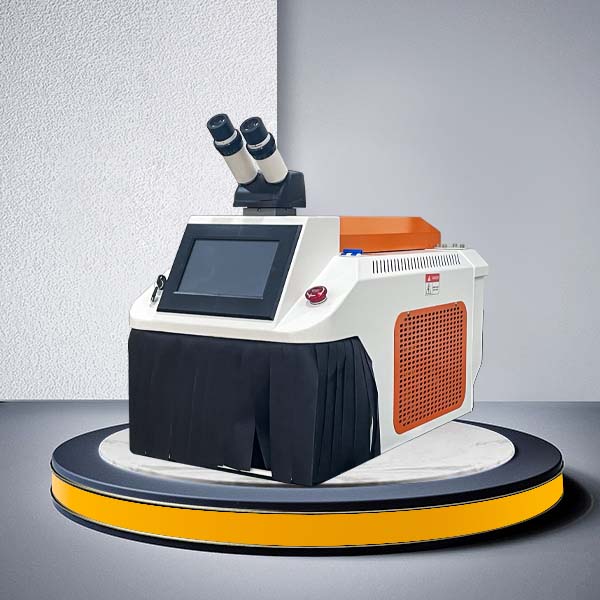
Aluminum Foil Pinhole Detector for lab use


Whats/App: +86 156 1874 6768
Web: standard-groups.com
Standards
- YBB00152002 - 2015 Pharmaceutical Aluminum Foil
- GB/T 3198 - 2010 Aluminum and Aluminum Alloy Foil
- GB/T 22638.2 - 2008 Test Methods for Aluminum Foil
Features
• Maximum measuring aperture supports 2mm
• Exclusive top-opening cover design for easy lamp replacement
• Built-in handle on the top cover for easy handling and movement
• Quick-release latches on both sides of the top cover for convenient and fast opening
• Three adjustable power settings: 15W, 30W, and 45W
• High-quality lamp tubes ensure stable light source and long lifespan
• High-transmittance glass backing minimizes light obstruction
• 100X high-definition magnification for easier result observation
• Built-in inspection light for convenient counting
Technical Parameters
| Technical Parameter | Specification |
|---|---|
| Observation Size | Generally 400mm×250mm; covers testing needs of most aluminum foil samples. |
| Transmitted Light Illuminance | Usually 1000Lux; ensures pinholes on aluminum foil can be clearly observed. |
| Ambient Light Illuminance for Application | Generally between 20Lux and 50Lux; adapts to different testing environments. |
| Magnification Graduation Value | 0.1mm; enables precise measurement of pinhole sizes. |
| Objective Lens Magnification | Usually 10X×10X (100-fold magnification); makes pinhole details more visible. |
| Minimum Measuring Grid Value | 0.01mm; capable of detecting tiny pinholes. |
| External Dimensions | Generally 800mm (length) × 600mm (width) × 300mm (height); facilitates placement and movement. |
| Net Weight | Usually about 20kg; features a compact and stable structure. |
Accessoriess
Main unit, 100X magnifying glass, power cord, certificate of conformity, fuse
Test Procedures
1. Sample Preparation
Take 10 aluminum foil samples measuring 400mm × 250mm (or the roll width if the width is insufficient), ensuring the samples are free of creases or mechanical damage.
2. Testing Method
Place the samples on a pinhole inspection stage and observe the number and size of pinholes using transmitted light. The pass/fail criterion is: pinhole diameter > 0.3mm or a pinhole count exceeding the limit per unit area (usually 0.01m²) is considered unqualified.
3. Instrument Requirements
The testing device must be equipped with a standardized light source (30W fluorescent lamp), a high-transmittance glass backing, and a 400mm × 250mm observation area to ensure the repeatability of the test results.
Отправить запрос, связаться с поставщиком
Другие товары поставщика
 |
Plastic Friction and Wear Tester | Whats/App: +86 156 1874 6768 Web: standard-groups.com Product Description: Plastic sliding friction wear tester consists of two main parts: the ... |
 |
Reciprocating Friction and Wear Testing Machine | Whats/App: +86 156 1874 6768 Web: standard-groups.com Applicable Standards ASTM Standards: Formulated by the American Society for Testing and Ma... |
 |
Surgical Blade Sharpness Tester | Whats/App: +86 156 1874 6768 Web: standard-groups.com The Surgical Blade Sharpness Tester is a multi-functional testing device featuring a 7-inch... |
 |
Multi-Functional Scratch Tester Manufacturer | Get a quote: Whats/App: +86 156 1874 6768 Web: standard-groups.com The Multi-Functional Scratch Tester suits automotive interior materials like ... |
 |
ISO certified Wear Track Profilometer tester | Get a quote: Whats/App: +86 156 1874 6768 Web: standard-groups.com Application The probe type material surface abrasion measuring instrument is... |