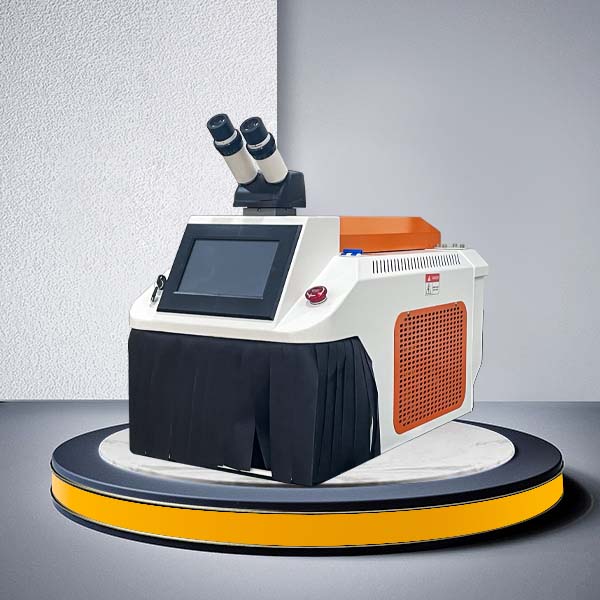
High Precision Automotive Screw Inspection Production Line | Torque & Fastener Testing Equipment Manufacturer


Get a quote:
Whats/App: +86 156 1874 6768
Web: standard-groups.com
Features
Automated Screw Status Detection: Identifies missing, misaligned, or improperly fastened screws instantly.
Real-Time Judgement & Feedback: Inspection results are output immediately, allowing integration with assembly lines for automatic rejection of defective products.
Programmed Control: Supports combined screw installation and detection operations, minimizing manual intervention.
Batch Production Efficiency: Reduces labor intensity while ensuring consistent product quality.
Compact Layout & Workflow Optimization: Multiple detection stations can be integrated on a single platform, saving space and improving production flow.
Accessories
Vision camera modules or optical sensors
PLC controller and HMI interface
Screw feeder hopper with low-stock sensor
Light barriers for detection and NG channel
Barcode scanner for material verification
Pneumatic blow tubes for screw placement
Alarm and signal lights for fault indication
Test Procedures
Closed-Loop Supply Control
Use PLC and ring-type photoelectric sensors at screw entry and exit points. Signal triggers the locking operation; otherwise, an alarm is issued.
The low-stock sensor in the hopper automatically triggers replenishment to prevent missed supply.
Accurate Detection and Error Prevention
Long/short screw detection uses paired through-beam fiber optics; screws passing through the defined optical zone are accepted, otherwise rejected to NG channel.
Barcode scanning ensures only the correct screw type is supplied.
Optimized Layout and Feed Rate
Adjust vibration frequency to maintain stable feed, achieving standard screw supply speeds of 40 pcs/min or higher.
Minimize the travel distance in blow-tube layout to avoid screw misrouting.
Test feed rhythm to match actual production line pace.
Maintenance Information
Regularly clean vision sensors, optical fibers, and camera lenses to prevent dust interference.
Inspect and lubricate moving parts and vibratory feeders monthly.
Check PLC signal integrity and HMI functionality periodically.
Ensure pneumatic blow tubes and air supply are free of obstruction.
Calibrate detection thresholds according to screw specifications to maintain accuracy.
Отправить запрос, связаться с поставщиком
Другие товары поставщика
 |
Floor Material Burning Performance Tester | Whats/App: +86 156 1874 6768 Web: standard-groups.com Standards ASTM E648-15 Standard test method for critical radiant flux of floor-covering sy... |
 |
Medical Interbody Cage Torsion Fatigue Testing Equipment ASTM Certified | Get a quote: Whats/App: +86 156 1874 6768 Web: standard-groups.com Standards (1)YY/T 0959-2014 (China): Specifies torsional fatigue testing pro... |
 |
Particle Abrasion meter | Whats/App: +86 156 1874 6768 Web: standard-groups.com The Q-4D particle wear tester is specially designed as a standard instrument based on the n... |
 |
Catheter Guidewire Friction Tester | Whats/App: +86 156 1874 6768 Web: standard-groups.com The Catheter Guidewire Friction Tester is designed to accurately measure the frictional for... |
 |
Electric notch machine丨Electric notch chamber | Whats/App: +86 156 1874 6768 Web: standard-groups.com Product Introduction: Plastic electric notch prototype is a cantilever beam, simply suppor... |