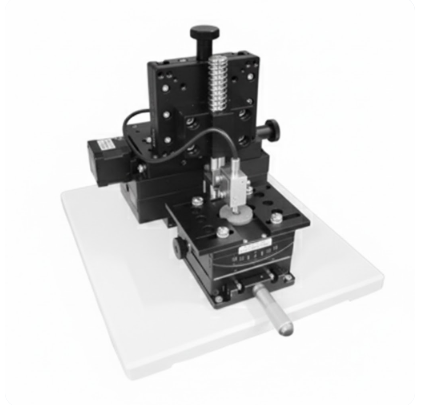
Probe-Type Material Surface Wear Scar Tester

Whats/App: +86 156 1874 6768
Web: standard-groups.com
The Probe-Type Material Surface Wear Scar Tester is a precision device designed for high-accuracy measurement of wear scars formed on material surfaces after friction and wear tests. It can automatically measure scar width and depth, calculate wear volume, and display two-dimensional profile maps for intuitive visualization of wear morphology. The instrument quantitatively evaluates material surface wear and abrasion resistance. Additionally, it can function as a step gauge to measure coating thickness and surface profiles, making it widely applicable in material research, coating evaluation, and industrial quality control.
Application
Measurement of wear scars and assessment of abrasion resistance for metals, ceramics, plastics, and composite materials.
Coating thickness measurement and surface profile analysis.
Analysis of wear scars after friction and wear experiments and collection of experimental research data.
Quality control and verification in industrial manufacturing and material inspection processes.
Standards
GB/T 3960-2016 Test Methods for Sliding Friction and Wear of Plastics
ISO 20502:2016 Test Method for Coating Scratch Resistance
ASTM D7027 Coating Scratch Hardness and Wear Scar Measurement
JB/T 8554-1997 Automatic Scratch Measurement Method for Coating Adhesion (can be used with wear scar analysis)
Parameters
| Parameter | Technical Specification |
|---|---|
| Wear Scar Scanning Mode | Automatic |
| Probe Vertical Resolution | 0.02 μm |
| Wear Volume Test Force Range | ≤40 g |
| Probe Vertical Measurement Range | ±0.5 mm (customizable) |
| X-Axis Movement Range | 0–50 mm |
| Y-Axis Movement Range | 0–25 mm |
| Z-Axis Movement Range | 0–50 mm |
| Sample Plate Size | Φ76 mm |
| Instrument Main Unit Dimensions | 230 × 300 × 260 mm |
| Instrument Main Unit Weight | 10 kg |
| Power Supply | 210–235 V, 50–60 Hz, 2500 W |
| Workbench Size | 1500 × 750 × 800 mm (user-provided) |
Features
High-precision measurement: vertical resolution of 0.02 μm ensures accurate detection of fine wear scars.
Automatic scanning and data processing: measures scar width, depth, and wear volume, generating two-dimensional profile maps.
Wide measurement range: Z-axis ±0.5 mm, X/Y axes movable to accommodate different sample sizes.
Multifunctional application: can function as a step gauge for coating thickness and surface profile measurements.
Data storage and display: real-time graphical display for research analysis and experimental data archiving.
User-friendly operation: easy sample installation, suitable for laboratory and industrial use.
Send product request
Other supplier products
 |
Anchoring force guide pin device | Whats/App: +86 156 1874 6768 Web: standard-groups.com Standards The device is designed to meet the following standards: (1) YY/T 0880-2013: Dis... |
 |
Spinal Pedicle Screw-Rod System Torsional Fatigue Testing Machine | Whats/App: +86 156 1874 6768 Web: standard-groups.com The Spinal Pedicle Screw-Rod System Torsional Fatigue Testing Machine is a specialized devi... |
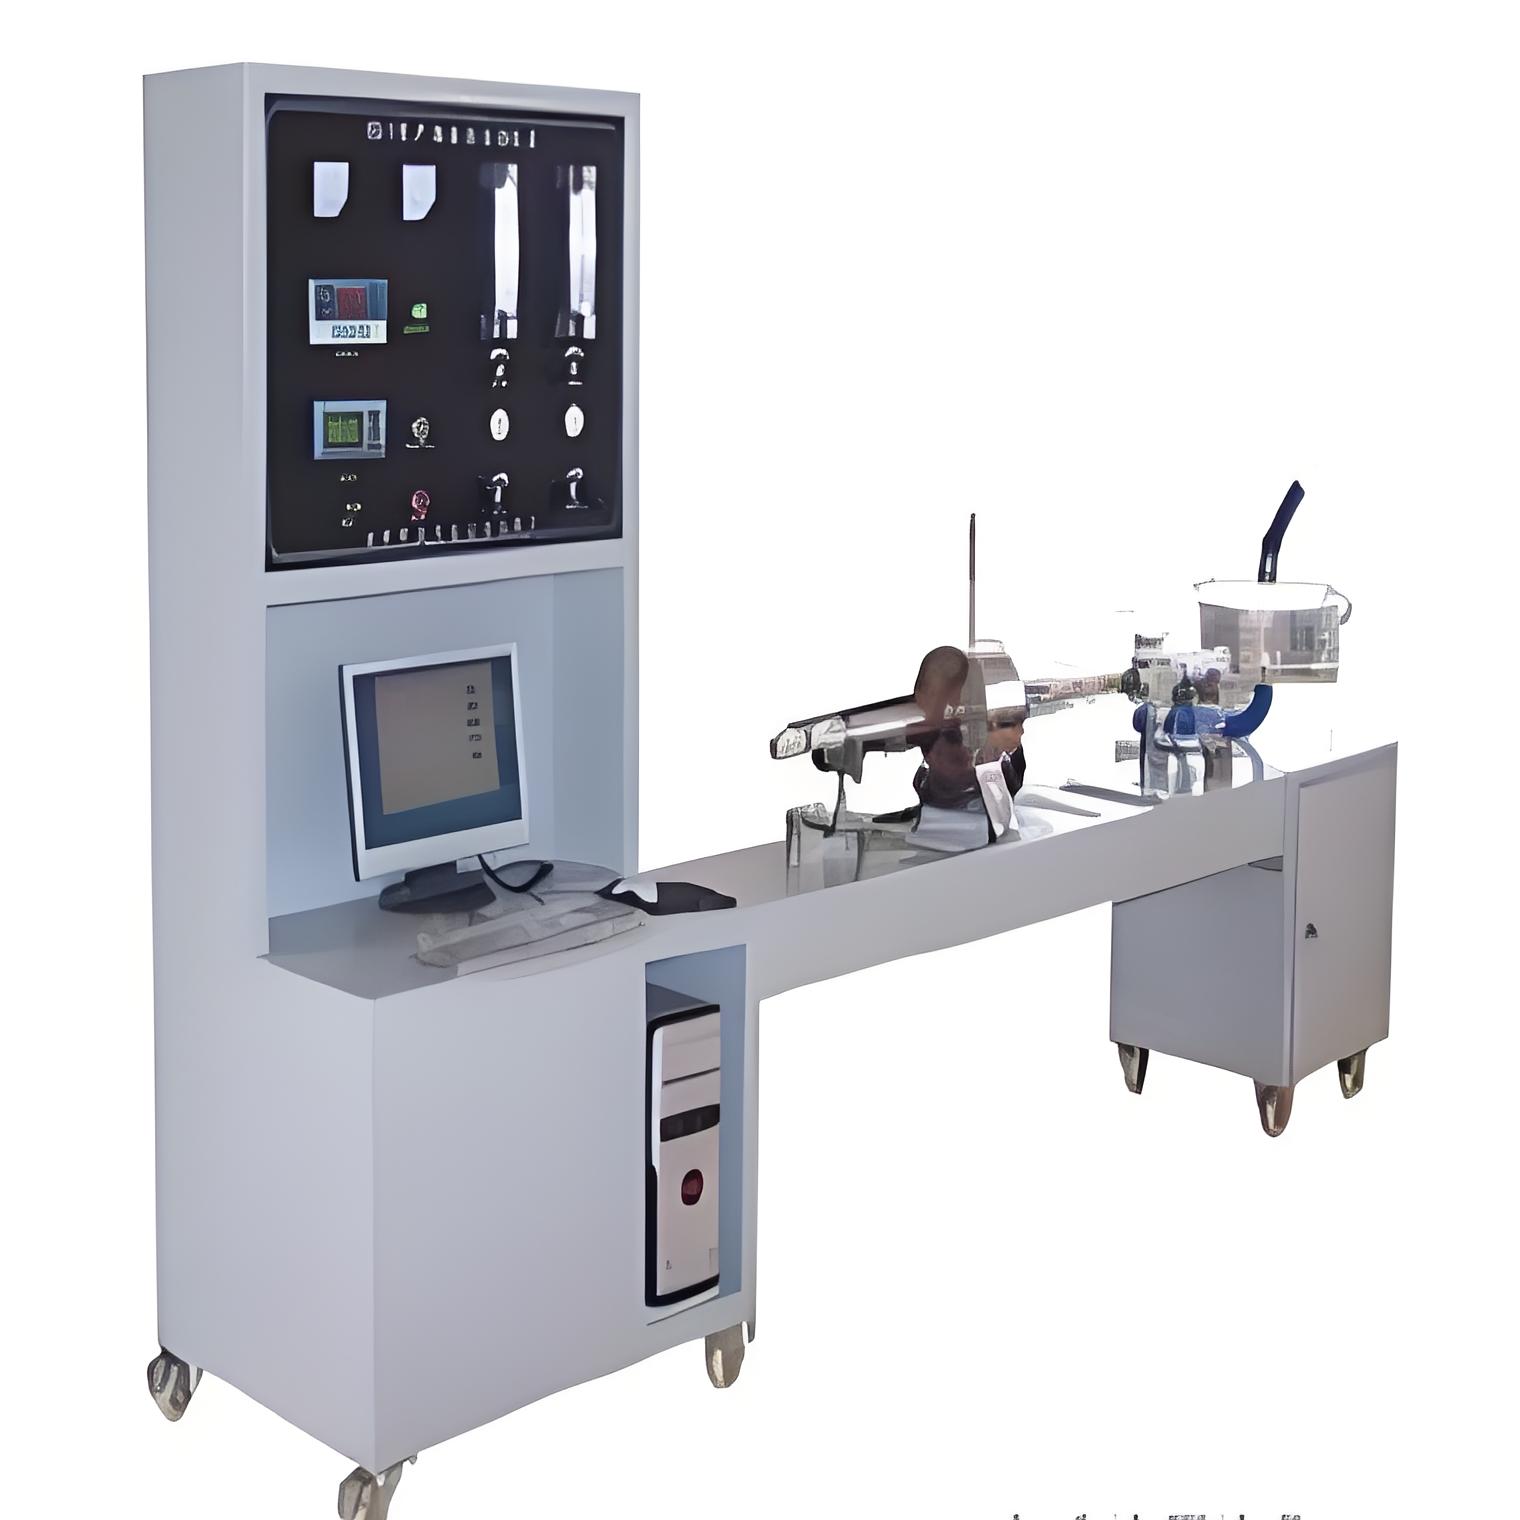 |
Building Material Radiant Panel Test Machine,AS/NZS 1530.3 | Whats/App: +86 156 1874 6768 Web: standard-groups.com Products This machine is designed according to AS/NZS 1530.3; Thedeviceviaagasradiantplat... |
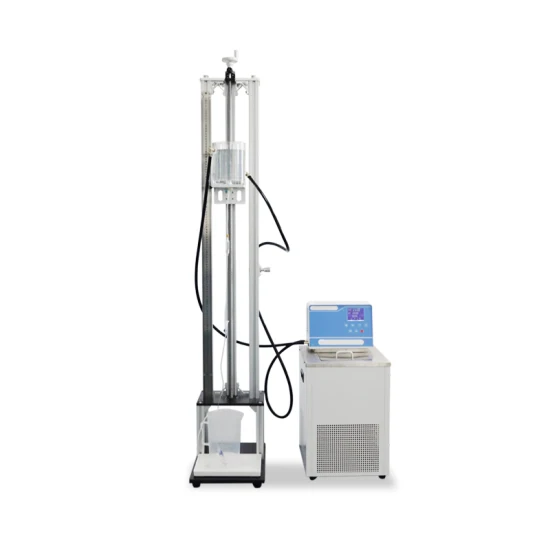 |
Infusion Pump Flow Rate Tester ISO & FDA Standard | Get a quote: Whats/App: +86 156 1874 6768 Web: standard-groups.com The Infusion Pump Flow Rate Tester is specifically designed for testing the f... |
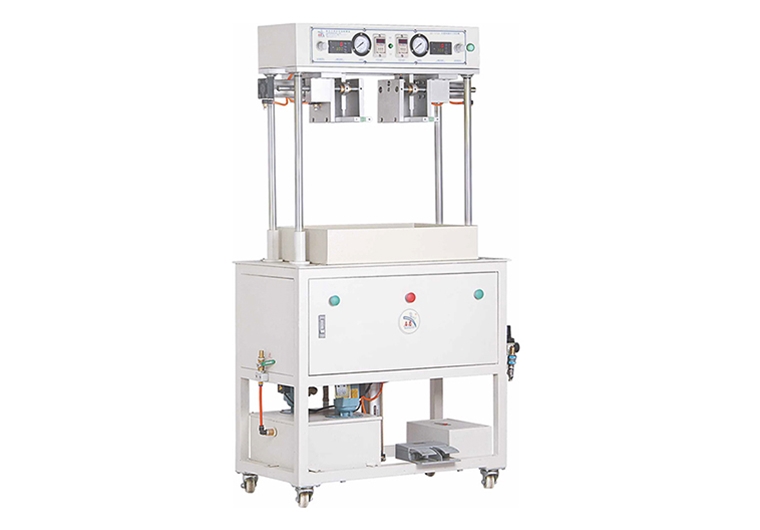 |
Waterproof socks testing machine | Whats/App: +86 156 1874 6768 Web: standard-groups.com Shoes Water Penetration Test Apparatus is used to test waterproof performance of shoes sock... |