

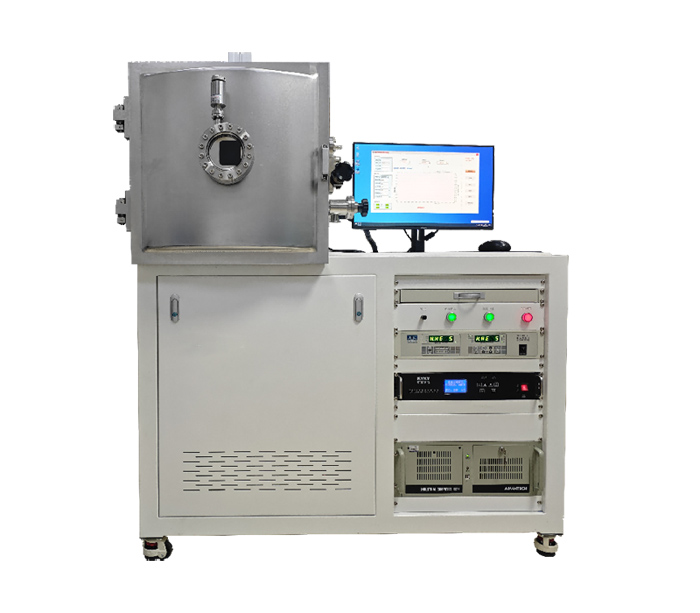
Industrial High-Temperature Vacuum Friction and Wear Tester

Whats/App: +86 156 1874 6768
Web: standard-groups.com
Standards
GJB 3032 — Test Method for Friction and Wear of Materials in Vacuum Environment
GB/T 3960 — Metallic Materials — Friction and Wear Test Methods
GB/T 12444 — Metallic Wear Testing — General Principles
ASTM G99 — Standard Test Method for Wear Testing with a Pin-on-Disk Apparatus
ASTM G133 — Standard Test Method for Linearly Reciprocating Ball-on-Flat Sliding Wear
ISO 7148 — Plain Bearings — Testing of Friction and Wear Characteristics of Bearing Materials
Technical Specifications
| Item | Technical Parameter |
|---|---|
| Maximum test force | 20 N (dead-weight loading) |
| Normal load range | 1–20 N |
| Load accuracy | ≤ ±1% F.S |
| Friction force measurement accuracy | ≤ 0.02% F.S |
| Linear speed | 0.1–10 m/min |
| Counterface ball diameter | φ3. φ4. φ5. φ6 mm (standard configuration) |
| Reciprocating stroke | 0.5–20 mm (continuously adjustable) |
| Reciprocating frequency | 0.1–30 Hz (continuously adjustable) |
| Rotational speed | 5–3000 r/min (continuously adjustable) |
| Rotational speed accuracy | ≤ 1 r/min |
| Friction modes | Pin-on-disk friction, ball-on-disk friction |
| Lubrication modes | Dry friction, boundary lubrication friction |
Product Features
Meets military standard technical requirements for friction and wear testing in vacuum environments and is suitable for research under severe operating conditions;
Integrates both rotary and reciprocating friction modes, providing flexible test configurations;
Stable and reliable vacuum system with high ultimate vacuum and strict leak-rate control;
Continuously adjustable load and motion parameters, facilitating simulation of various actual working conditions;
High measurement accuracy of friction force and load, with good data repeatability;
Modular design, allowing expansion to high-temperature friction testing functions.
Accessories
| Name | Description |
|---|---|
| Vacuum chamber | Core component of vacuum friction testing |
| Vacuum pump unit | Provides high-vacuum environment |
| Vacuum measurement system | Real-time monitoring of chamber vacuum level |
| Rotary/reciprocating friction module | Enables different friction motion modes |
| Automatic loading mechanism | Applies load accurately |
| Friction force sensor | Measures friction force signals |
| Counterface balls | Standard consumable components |
| Specimen fixtures | Secure specimens of different sizes |
| Control and data acquisition software | Test control and data processing |
Test Principle
During the test, the specimen and counterface are installed inside the vacuum chamber, and the chamber is evacuated to the preset vacuum level using the vacuum system. According to test requirements, either rotary or reciprocating friction mode is selected, and parameters such as load, speed, stroke, and frequency are set. The loading mechanism applies a normal load to the friction pair, while the motion system drives relative sliding between the counterface and the specimen surface. During the test, sensors continuously collect friction force signals and calculate the coefficient of friction, while load and vacuum parameters are recorded simultaneously, enabling quantitative analysis of friction and wear performance of materials under vacuum conditions.
Operating Instructions
Before testing, confirm that the vacuum system sealing is in good condition to prevent leakage from affecting test results;
During evacuation, operate the vacuum system in stages according to specifications to avoid impact on specimens and sensors;
Different standards specify different requirements for load, speed, and friction modes, and corresponding standard parameters should be confirmed before testing;
Do not open the chamber under vacuum conditions; operation should only be performed after restoring atmospheric pressure;
When using the high-temperature module, pay attention to the influence of thermal expansion on fixtures and sensor systems.
Test Procedure
Determine the test conditions;
Install the specimen and counterface, and complete sealing of the vacuum chamber;
Start the vacuum system, evacuate the chamber to the specified vacuum level, and stabilize it;
Set the load, motion mode, and friction parameters, and start the friction test;
After the test, save the friction curves and data, restore atmospheric pressure, and remove the specimen;
Conduct subsequent analysis of wear scars and wear morphology.
Send product request
Other supplier products
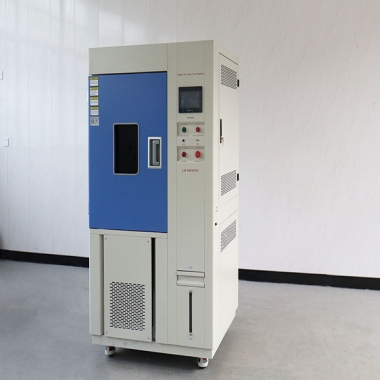 |
Qinsun SUNTEST XXL+ | Whats/App: +86 156 1874 6768 Web: standard-groups.com Qinsun SUNTEST XXL+is a large xenon lamp weathering and photoaging tester that complies wit... |
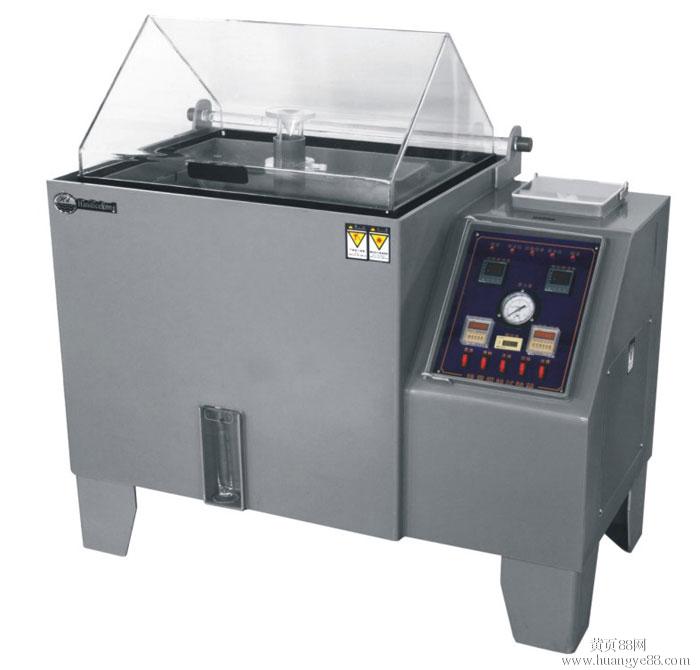 |
Salt Spray Test Machine | Whats/App: +86 156 1874 6768 Web: standard-groups.com The Salt Spray Tester is used to create and maintain the salt spray (fog) test environment,... |
 |
ISO Abrasion Resistance Tester Equipment | Get a quote: Whats/App: +86 156 1874 6768 Web: standard-groups.com The instrument can be used to flat grinding, mill grinding, edge grinding, fo... |
 |
ISO standard crockmeter rubbing fastness tester laboratory equipment | Get a quote: Whats/App: +86 156 1874 6768 Web: standard-groups.com The Manual Rubbing Color Fastness Tester is the most commonly used model in t... |
 |
Geomembrane Fracture Resistance Test device | Whats/App: +86 156 1874 6768 Web: standard-groups.com Standard ASTM D7176(Standard Test Method for Determining the Resistance of Geomembranes ... |
Same products
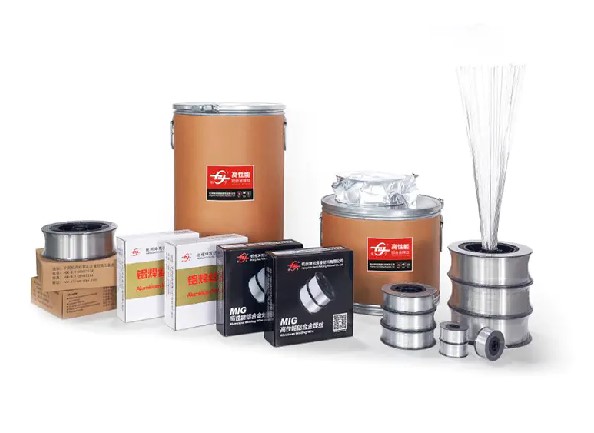 |
ER4047 Aluminum Mig Welding Wire | Seller: 868776 | Hangzhou Kunli Welding Materials Co., Ltd. specializes in manufacturing reliable welding material... |
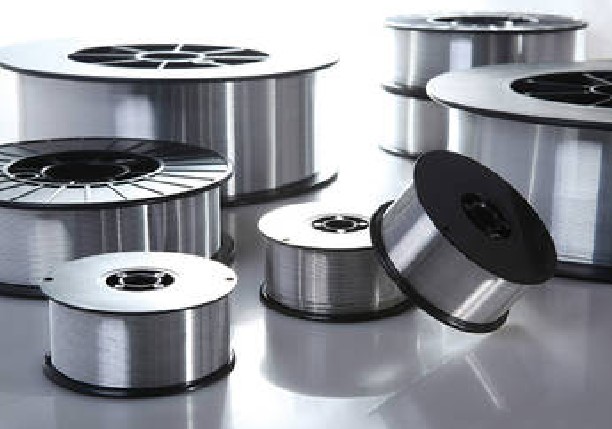 |
ER4043 Silicon Aluminum Welding Wire | Seller: 868776 | Hangzhou Kunli Welding Materials Co., Ltd. specializes in manufacturing high-quality welding mate... |
 |
Choosing the Right Equipment for Heavy-Duty Cleaning | Seller: Taizhou Feike Mechanical Technology Co., Ltd. | FEIKE’s High Pressure Washer is designed for industrial cleaning, equipment maintenance, ve... |
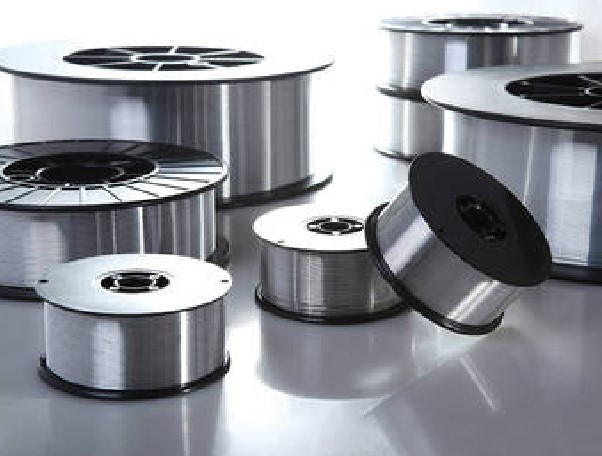 |
ER4043 Silicon Aluminum Welding Wire | Seller: 868776 | Hangzhou Kunli Welding Materials Co., Ltd. offers ER4043 Silicon Aluminum Welding Wire for alumin... |
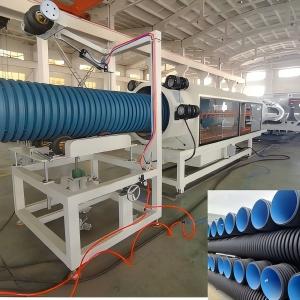 |
HDPE High Speed Water Cooled Double Wall Corrugated Pipe Extrusion Line | Seller: Shandong HUASU Plastic Technology Co.,Ltd. | The molds adopt the double flow channel structure and nitriding polishing processed die head. Thi... |

