Surface Profile Measuring Instrument

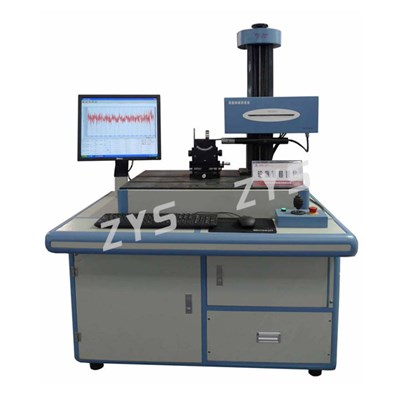
XM200 surface profile measuring instrument PerformanceAbsorbed the domestic and abroad advance experiences,Website:, XM200 surface profile measuring instrument has been improved in 2008, it gain the ministry of machine-building industry science and technology advancement prize, second grade. It is used to measure surface geometry and macro geometry for many kinds of machine parts, such as groove radius, convexity, rounghness, etc.Features • X direction used high-precision guide rail for line to move benchmarks, the move distance of guide rail is measured by grating technology.• Z direction column also used high-precision slide rail and encoders for measurement, the ball screw system is driven by the motor.• Roughness and profile measurements. With workbench it can measure three-dimensional surface profile, the system can be used standalone, flexible and convenient.• Measuring software is WINDOWS platform, using the latest domestic standard definition, complete mathematical model.• A variety of adjustable workbenches, such as rotary workbench, V-type platforms etc. Users can freely choose according to need.• More measuring parameters such as: linearity, curvature deviation, two grooves bearing various parameters, parallel deviation, height etc. It can also measure surface profile of the mechanical, roughness in strict accordance with domestic standards. • High Measuring precision, inductance sensor resolution up to 0.01µm , X direction grating resolution is 0.5 µm, Z direction with encoder, it can measure large scale high-precision displacement.• More control position, it can not only measure traditional small displacement in Z direction and displacement in X direction also the large displacement in Z direction. With control table in Y direction, it can measure three-dimensional surface morphology of parts.• Use of computer controlling, it can manually or do measurement, it can automatically eliminate installation errors, automatically change range, directly display the shape and parameters, it can print output and has standard database for storing data. Technical SpecificationPart nameContentX direction move Guide rail type Move distance Linear precision Measuring methodHigh-precision sliding rail 200mm 0.05µm/100mm Grating countContour shape measuring Sensor Type Measuring range Display resolution Relative errorInductance sensor ±0.5mm, ±4mm 0.001µm 0.1%~0.8%Roughness measuring Measuring parameters Measuring range Display resolution Relative errorRa, Rz, Ry, S, Sm, tp Ra 0.01~10µm 0.001µm 3%Z direction move(Column) Guide rail Type Move distance Driving Mode Measuring methodHigh-precision sliding rail 400mm Ball Screw EncoderAccessory (Select) Three-dimensional adjust workbench Special workbench for bearing rotary workbenchLevel, obliquity, swinging angle adjustment Bearing installation Workpiece angle adjustmenty direction move (Purchase) Guide rail type Move distance Linear precision Measuring methodRolling rail 100mm 2µm/100mm Grating or encoderMeasuring softwareSoftware platform FunctionWINDOWS Use of computer controlling, it can manually or do measurement, it can automatically eliminate installation errors, automatically change range, directly display the shape and parameters, it can print output and has standard database for storing data.
Other supplier products
All supplier products
Same products