

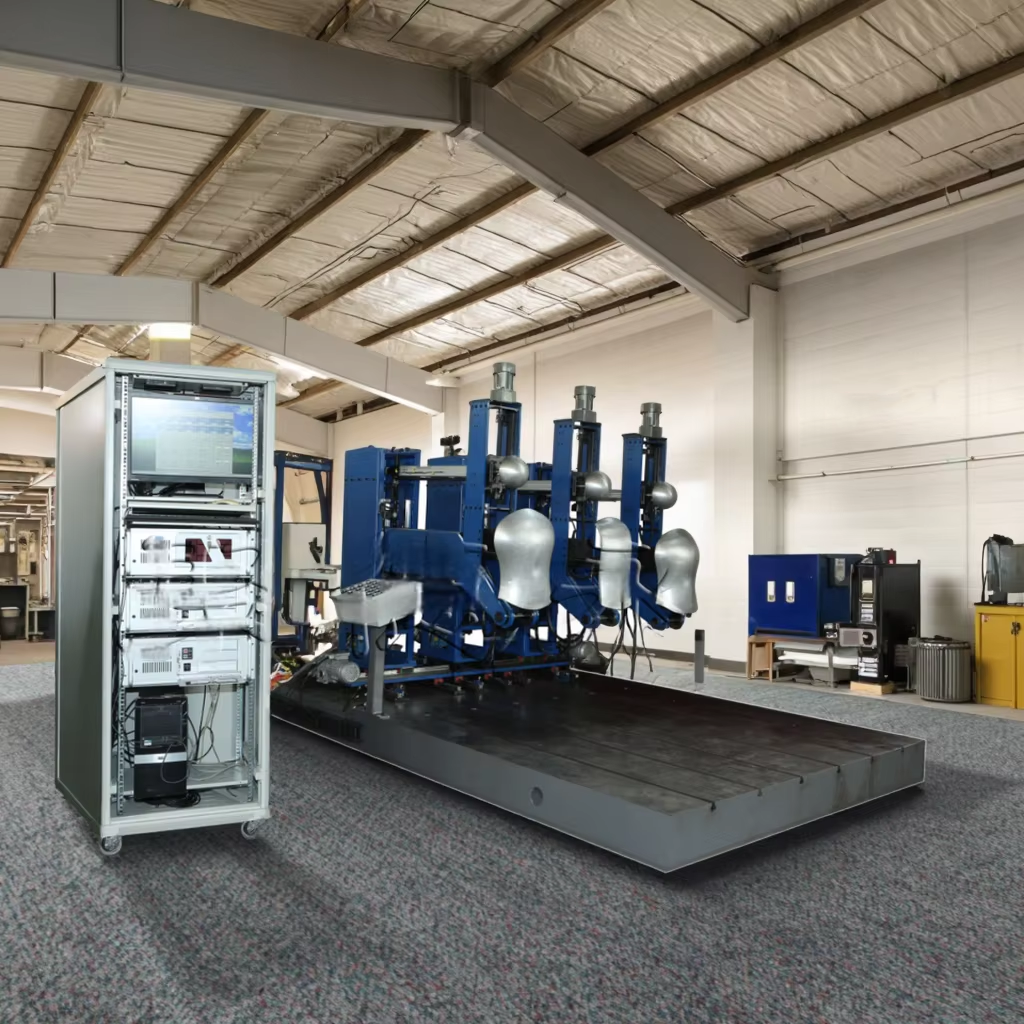
Automotive Seat Three-Station Headrest and Backrest Static Strength Testing Machine,Vehicle seat static load testing rig

Whats/App: +86 156 1874 6768
Web: standard-groups.com
The Automotive Seat Three-Station Headrest and Backrest Static Strength Testing Machine is designed to evaluate the static strength of vehicle seat headrests and backrests. You can use this system to perform assessments on new seat designs, process modifications, material changes, supplier validation, and quality control inspections. It allows for precise, repeatable measurement of load and displacement under controlled conditions, ensuring compliance with automotive safety standards.
Application
This testing machine is suitable for a variety of scenarios in automotive seat design and validation:
Headrest Static Strength Testing: Assess headrest durability and safety under static load.
Backrest Static Strength Testing: Evaluate seatback structural integrity under static load.
Design Verification: Validate new seat designs or material modifications.
Supplier Assessment: Perform qualification and batch inspections of seat components.
Quality Control: Monitor production consistency and ensure compliance with automotive standards.
Typical products tested include automotive seats, headrests, and seatbacks from passenger vehicles, commercial vehicles, and railway seats.
Standards
The machine supports compliance with major international and national standards:
GBI 5083-2019 – Automotive seats, seat anchorage, and headrest strength requirements and test methods.
ECE R17 – Automotive seat and headrest strength test methods and safety requirements.
Parameters
| Parameter Category | Details | Specifications |
|---|---|---|
| Machine Dimensions | Main Test Frame | 3500 × 2000 × 2200 mm |
| Control Cabinet | 600 × 600 × 1800 mm | |
| Power Distribution Cabinet | 800 × 600 × 1000 mm | |
| Power Supply | - | Single-phase AC 220 V, 50 Hz, 5 kW |
| Servo Electric Cylinders | Quantity & Purpose | 9 cylinders total, 6 for headrest/backrest static strength |
| Stroke & Accuracy | 600 mm, ±1% displacement, resolution 0.01 mm | |
| Maximum Thrust & Accuracy | 2 kN, ±1%, resolution 0.1 N | |
| Loading Position | 290 ± 0.25 mm above H-point | |
| Load Sensors | Capacity & Quantity | 2 kN, 6 sensors |
| Accuracy | ±1% | |
| Rated Output | 3 mV/V ± 0.025% | |
| Nonlinearity | 0.5% | |
| Non-repeatability | 0.2% | |
| Optical Encoder Displacement Sensors | Quantity | 9 pcs |
| Linearity | 0.05% F.S. | |
| Repeatability | 0.1% | |
| Other Parameters | Sampling Frequency | 2 kHz |
| Measurement Accuracy | Better than ±1% | |
| Control Accuracy | Better than ±1% |
Features
Full-range load capability without gear segmentation; adjustable loading speed.
High-performance servo electric cylinders with real-time automatic gain adjustment; adaptive filters enable testing from low to high stiffness automatically.
Measurement and control system uses NI high-performance motion control cards; modular and standardized architecture ensures flexibility, interchangeability, and easy maintenance.
Test data stored in a secure database with high confidentiality.
Software allows manual selection of curve points, slope calculation between points, curve scaling and shifting, and export of all sampled points to Excel; multiple curves can be overlaid for batch comparison and custom Excel report generation.
Simple calibration of load and displacement for user-friendly operation.
Modular design of the measurement and control system for easy maintenance.
Safety features include limit protection, overload protection, and software-set protection.
Accessories
Control and motion software suite (pre-installed).
Load cell calibration kit.
Optical encoder calibration fixtures.
Safety shields and limit switches.
Installation and operation manual.
Test Procedures
Ensure the sample is properly mounted and secured on the test frame.
Configure test parameters, including stroke, load, and displacement limits, using the software.
Start the test and monitor load and displacement curves in real-time on the control interface.
Record the results; curves and data can be exported for analysis.
Repeat for multiple samples if required.
Maintenance Information
Inspect servo cylinders, load sensors, and optical encoders regularly for wear or damage.
Calibrate load cells and displacement sensors periodically.
Keep the control cabinet and electronics free of dust and moisture.
Ensure all moving parts are lubricated according to the maintenance schedule.
Verify safety limit switches and overload protection functionality.
Отправить запрос, связаться с поставщиком
Другие товары поставщика
 |
Drawer Slide Endurance Testing Equipment | Whats/App: +86 156 1874 6768 Web: standard-groups.com Product Introduction Drawer slides are fundamental components in furniture, cabinetry, and... |
 |
IEC60754 Electric Cables Halogen Acid Gas Release Tester | Get a quote: Whats/App: +86 156 1874 6768 Web: standard-groups.com The GB/T 17650 Halogen Acid Gas Release Test Apparatus for Electric Cables is... |
 |
Robot HEPA/ULPA Filter Scanning System | Whats/App: +86 156 1874 6768 Web: standard-groups.com Application You can apply this system for: Product Development & Quality Control: Eva... |
 |
High-Precision Rolling Contact Fatigue Testing Machine | Whats/App: +86 156 1874 6768 Web: standard-groups.com Standards (GB/T 10622) Rolling Contact Fatigue Test Method for Metallic Materials (JB/T 1... |
 |
Ink drying apparatus meter | Whats/App: +86 156 1874 6768 Web: standard-groups.com How it works: The working principle of the ink drying instrument is based on simulating th... |
Похожие товары
 |
ER4047 Aluminum Mig Welding Wire | Продавец: 868776 | Hangzhou Kunli Welding Materials Co., Ltd. specializes in manufacturing reliable welding material... |
 |
ER4043 Silicon Aluminum Welding Wire | Продавец: 868776 | Hangzhou Kunli Welding Materials Co., Ltd. specializes in manufacturing high-quality welding mate... |
 |
Choosing the Right Equipment for Heavy-Duty Cleaning | Продавец: Taizhou Feike Mechanical Technology Co., Ltd. | FEIKE’s High Pressure Washer is designed for industrial cleaning, equipment maintenance, ve... |
 |
ER4043 Silicon Aluminum Welding Wire | Продавец: 868776 | Hangzhou Kunli Welding Materials Co., Ltd. offers ER4043 Silicon Aluminum Welding Wire for alumin... |
 |
Высокоскоростная экструзионная линия для производства гофрированных труб с двойными стенками из ПЭВП с водяным охлаждением | Продавец: Shandong HUASU Plastic Technology Co.,Ltd. | Формы имеют структуру с двойным каналом потока и фильерную головку, обработанную азотированием и ... |

