

Probe-Type Material Surface Wear Scar Tester

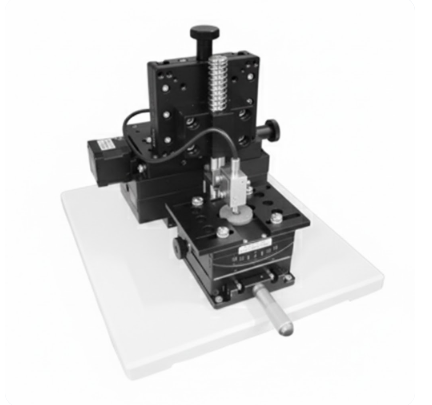
The Probe-Type Material Surface Wear Scar Tester is a precision device designed for high-accuracy measurement of wear scars formed on material surfaces after friction and wear tests. It can automatically measure scar width and depth, calculate wear volume, and display two-dimensional profile maps for intuitive visualization of wear morphology. The instrument quantitatively evaluates material surface wear and abrasion resistance. Additionally, it can function as a step gauge to measure coating thickness and surface profiles, making it widely applicable in material research, coating evaluation, and industrial quality control.
Application
Measurement of wear scars and assessment of abrasion resistance for metals, ceramics, plastics, and composite materials.
Coating thickness measurement and surface profile analysis.
Analysis of wear scars after friction and wear experiments and collection of experimental research data.
Quality control and verification in industrial manufacturing and material inspection processes.
Standards
GB/T 3960-2016 Test Methods for Sliding Friction and Wear of Plastics
ISO 20502:2016 Test Method for Coating Scratch Resistance
ASTM D7027 Coating Scratch Hardness and Wear Scar Measurement
JB/T 8554-1997 Automatic Scratch Measurement Method for Coating Adhesion (can be used with wear scar analysis)
Parameters
| Parameter | Technical Specification |
|---|---|
| Wear Scar Scanning Mode | Automatic |
| Probe Vertical Resolution | 0.02 μm |
| Wear Volume Test Force Range | ≤40 g |
| Probe Vertical Measurement Range | ±0.5 mm (customizable) |
| X-Axis Movement Range | 0–50 mm |
| Y-Axis Movement Range | 0–25 mm |
| Z-Axis Movement Range | 0–50 mm |
| Sample Plate Size | Φ76 mm |
| Instrument Main Unit Dimensions | 230 × 300 × 260 mm |
| Instrument Main Unit Weight | 10 kg |
| Power Supply | 210–235 V, 50–60 Hz, 2500 W |
| Workbench Size | 1500 × 750 × 800 mm (user-provided) |
Features
High-precision measurement: vertical resolution of 0.02 μm ensures accurate detection of fine wear scars.
Automatic scanning and data processing: measures scar width, depth, and wear volume, generating two-dimensional profile maps.
Wide measurement range: Z-axis ±0.5 mm, X/Y axes movable to accommodate different sample sizes.
Multifunctional application: can function as a step gauge for coating thickness and surface profile measurements.
Data storage and display: real-time graphical display for research analysis and experimental data archiving.
User-friendly operation: easy sample installation, suitable for laboratory and industrial use.
Отправить запрос, связаться с поставщиком
Другие товары поставщика
 |
Fabric light transmittance test machine - Test Equipment | Get a quote: Whats/App: +86 185 0176 3615 Web: qinsun-lab.com Lay the specimen flat and fix it on the holder. Make the wet abrasive attached to ... |
 |
Thermal Radiation Performance Tester(RPP)| Testing Equipment | Get a quote: Whats/App: +86 185 0176 3615 Web: qinsun-lab.com Automotive interior materials droplet characteristic testeris according to... |
 |
Railway Rubber Pad Dynamic & Static Stiffness Fatigue Tester | Get a quote: Web: qinsun-lab.com Email:serving@qinsun-lab。com The Railway Rubber Pad Dynamic & Static Stiffness Fatigue Testing Machine is a... |
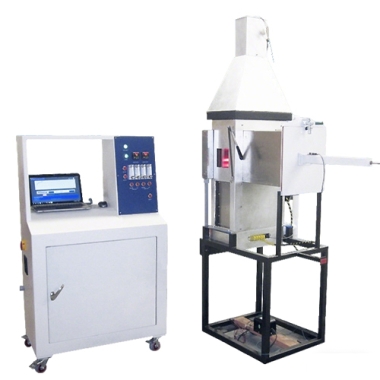 |
OSU Rate of Heat Release Apparatus | Get a quote: Whats/App: +86 185 0176 3615 Web: qinsun-lab.com The OSU Rate of Heat Release Apparatus is widely used in the following areas: Aer... |
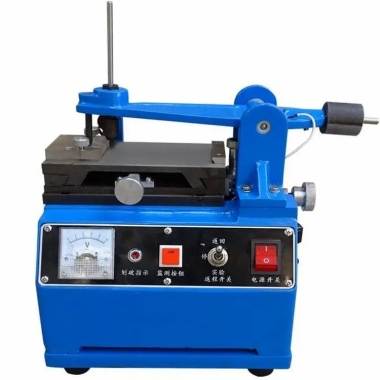 |
Pipe coating scratch tester | Get a quote: Whats/App: +86 185 0176 3615 Web: qinsun-lab.com The Pipe Coating Scratch Tester, also known as a paint and varnish scratch resista... |
Похожие товары
 |
Высокоскоростная экструзионная линия для производства гофрированных труб с двойными стенками из ПЭВП с водяным охлаждением | Продавец: Shandong HUASU Plastic Technology Co.,Ltd. | Формы имеют структуру с двойным каналом потока и фильерную головку, обработанную азотированием и ... |
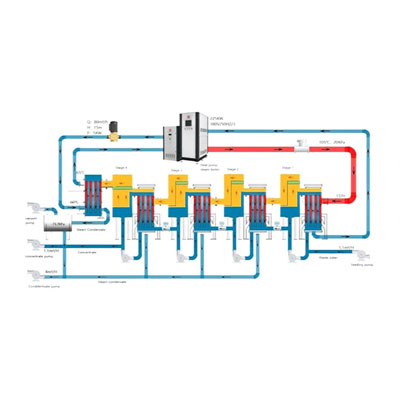 |
PanEVAP & MVR system | Продавец: Yangzhou Panstar Heat Exchanger Equipment Co., Ltd | A multiple-effect evaporator is a device that efficiently uses steam heat to evaporate water. Wat... |
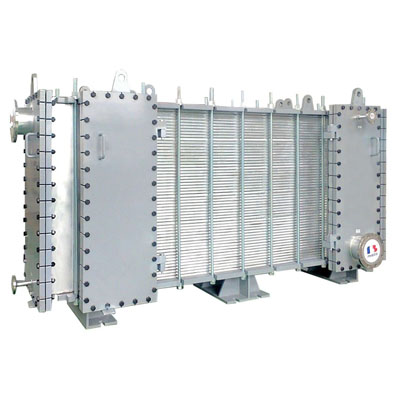 |
PanGAP wide gap welded plate heat exchanger | Продавец: Yangzhou Panstar Heat Exchanger Equipment Co., Ltd | PanGAP wide gap welded plate heat exchangerconsists of a welded plate pack with different channel... |
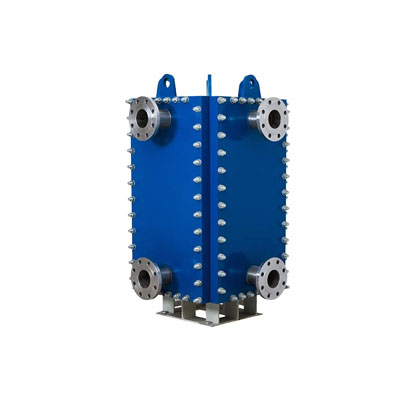 |
PanBloc welded plate heat exchanger | Продавец: Yangzhou Panstar Heat Exchanger Equipment Co., Ltd | PanBloc welded plate heat exchangeris compact and efficient, although fully welded, is totally ac... |
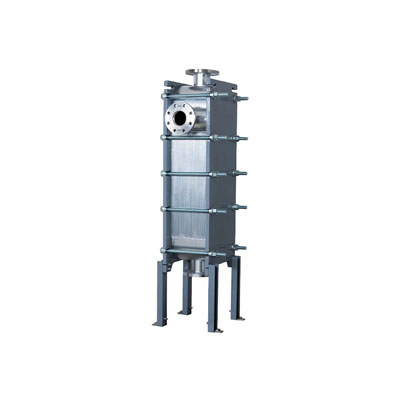 |
PanBox welded plate heat exchanger | Продавец: Yangzhou Panstar Heat Exchanger Equipment Co., Ltd | PanBox welded plate heat exchangerconsists of a laser welded plate pack with optimized corrugated... |

