

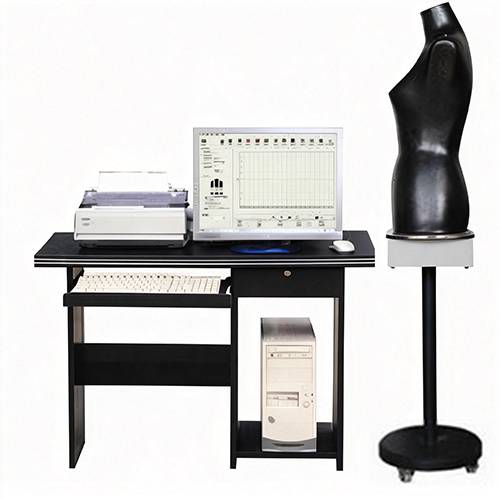
Clothing Wearing Tactile Pressure Tester

Whats/App: +86 156 1874 6768
Web: standard-groups.com
Application
You use this tester to assess wearing pressure and contact force of garments under simulated human body conditions.
It is suitable for testing knitted tight-fitting garments, underwear, compression clothing, functional sportswear, medical compression garments, and other apparel where wearing pressure and comfort performance are critical.
Standards
The Simulated Human Body Underwear Wearing Force Tester complies with the following standard:
(1) FZ/T 70015-2022 Test and evaluation method for pressure of knitted tight-fitting garments
Parameters
| Item | Specification |
|---|---|
| Main Sensor Force Range | 0–10.000 cN |
| Main Sensor Accuracy | 1% |
| Micro Sensor Force Range | 0.00–200.00 cN |
| Micro Sensor Accuracy | 0.03 cN |
| Garment Body Shape Control Range | 0–50 mm |
| Power Supply | AC 220 V ±10%, 50 Hz |
| Overall Dimensions (L × W × H) | 1446 × 400 × 248 mm |
| Net Weight | 56 kg |
Features
You benefit from multi-sensor micro-force detection for high-precision measurement.
The system provides stable and reliable long-term force monitoring during garment wearing tests.
Test data are recorded in both numerical form and multi-color curves for clear analysis.
The intelligent analysis software supports full-process data recording and evaluation.
A PC-based graphical interface offers intuitive operation and clear visualization.
The tester supports functional evaluation, comfort assessment, and health-related research of garments.
Test Procedures
You dress the simulated human body mannequin with the garment to be tested.
Set test conditions and force measurement parameters through the PC software.
Start the test, and sensors continuously measure contact force at designated body positions.
During the test, the system records force data and generates corresponding curves.
After completion, you analyze the results using the built-in evaluation software.
Maintenance Information
You should regularly check sensor calibration to maintain measurement accuracy.
Sensor surfaces and contact areas should be kept clean to avoid measurement deviation.
Software and data interfaces should be inspected periodically for stable operation.
Routine inspection helps ensure long-term reliability and consistency of test results.
Отправить запрос, связаться с поставщиком
Другие товары поставщика
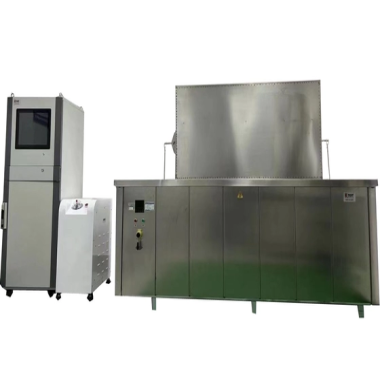 |
Hydrostatic Pressure Tester ISO 16603 protective clothing liquid penetration tester | Get a quote: Whats/App: +86 156 1874 6768 Web: standard-groups.com Parameters ParameterSpecification Operation Mode Fully automatic... |
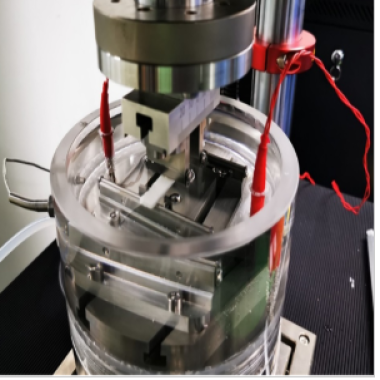 |
Absorbable Bone - connecting Plates Four - point Bending Tester | Whats/App: +86 156 1874 6768 Web: standard-groups.com Standard ASTM F2119: Standard test method for constant load testing of bioabsorbable scr... |
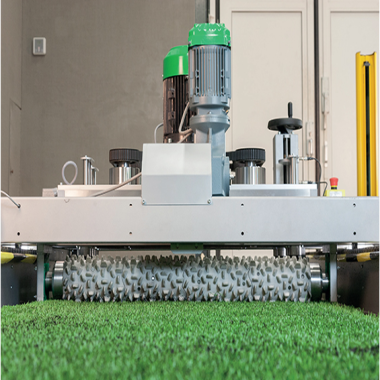 |
Artificial turf wear tester | Whats/App: +86 156 1874 6768 Web: standard-groups.com An artificial turf wear tester is a device specifically designed to evaluate the wear resis... |
 |
Affordable Electrochemical Corrosion and Wear Testing Machine | Whats/App: +86 156 1874 6768 Web: standard-groups.com Electrochemical corrosion and wear testing machines are widely used in materials science, m... |
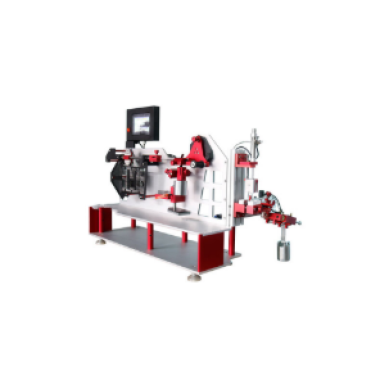 |
Helmet Webbing Micro - displacement Abrasion Tester | Whats/App: +86 156 1874 6768 Web: standard-groups.com The helmet webbing micro-displacement wear testing machine is a comprehensive testing instr... |
Похожие товары
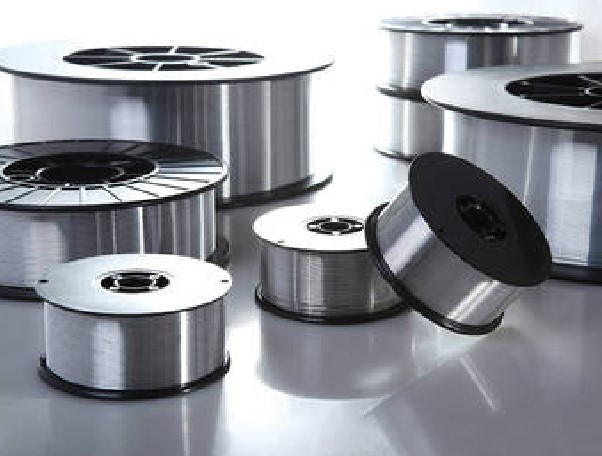 |
ER4043 Silicon Aluminum Welding Wire | Продавец: 868776 | Hangzhou Kunli Welding Materials Co., Ltd. offers ER4043 Silicon Aluminum Welding Wire for alumin... |
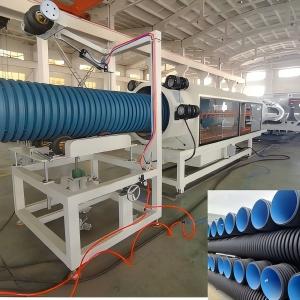 |
Высокоскоростная экструзионная линия для производства гофрированных труб с двойными стенками из ПЭВП с водяным охлаждением | Продавец: Shandong HUASU Plastic Technology Co.,Ltd. | Формы имеют структуру с двойным каналом потока и фильерную головку, обработанную азотированием и ... |
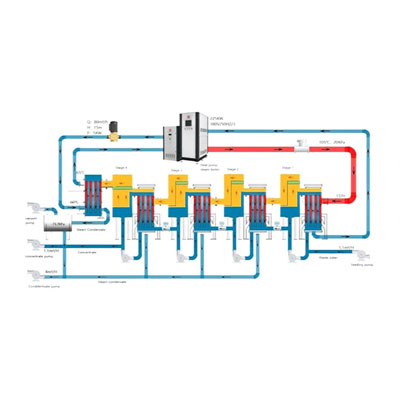 |
PanEVAP & MVR system | Продавец: Yangzhou Panstar Heat Exchanger Equipment Co., Ltd | A multiple-effect evaporator is a device that efficiently uses steam heat to evaporate water. Wat... |
 |
PanGAP wide gap welded plate heat exchanger | Продавец: Yangzhou Panstar Heat Exchanger Equipment Co., Ltd | PanGAP wide gap welded plate heat exchangerconsists of a welded plate pack with different channel... |
 |
PanBloc welded plate heat exchanger | Продавец: Yangzhou Panstar Heat Exchanger Equipment Co., Ltd | PanBloc welded plate heat exchangeris compact and efficient, although fully welded, is totally ac... |

