

Industrial Advanced 3D Optical Surface Measurement System


Whats/App: +86 156 1874 6768
Web: standard-groups.com
Standards
The system is suitable for surface topography measurement and analysis in accordance with widely used international standards, including but not limited to:
(1) ISO 25178 – Geometrical Product Specifications (GPS): Surface texture – Areal
(2) ISO 4287 – Surface texture: Profile method – Terms, definitions and parameters
(3) ISO 16610 – Filtration of surface texture data
(4) ISO 5436 – Measurement of surface roughness standards
Parameters
| Parameter | Specification |
|---|---|
| Camera speed | Up to 200 FPS |
| Vertical (Z) resolution | Sub-nanometer, independent of objective magnification or scan range |
| Imaging modes | Confocal, White Light Interferometry, Bright Field, Dark Field, Zoom |
| XY stage | Fully automatic motorized XY stage |
| Sample alignment | Adjustable tilt stage |
| Scanning capability | Large-area scanning with automatic stitching |
Features
Multi-mode optical measurement integrated on a single platform
High-speed imaging enabled by dedicated high-speed cameras
Sub-nanometer vertical resolution for precise height measurement
Open system architecture for flexible sample handling
Automatic XY stage and tilt adjustment for accurate positioning
Support for large-area scanning and automatic image stitching
High image quality achieved through optimized optical paths
Accessories
(1) Motorized automatic XY stage
(2) Adjustable tilt sample stage
(3) Multi-wavelength LED illumination module
(4) Film thickness measurement module (spectral reflectance based)
(5) Atomic Force Microscope (AFM) module
(6) Dedicated analysis and reporting software
Test Procedures
Place the sample securely on the stage and adjust the tilt if required.
Select the appropriate imaging mode based on sample material and surface condition (confocal, white light interferometry, bright field, dark field, or zoom).
Set scanning parameters such as scan area, resolution, and speed.
Perform automatic surface scanning using the motorized XY stage.
Acquire three-dimensional surface data and, if required, enable automatic stitching for large-area samples.
Analyze surface morphology, roughness, defects, or thickness using the integrated software and generate measurement reports.
Maintenance Information
Keep optical components clean and free from dust to maintain image quality.
Periodically inspect the illumination system and camera performance.
Ensure the XY stage and tilt platform operate smoothly and are properly calibrated.
Store the system in a clean, vibration-free environment when not in use.
Perform routine software updates and system checks according to recommended schedules.
Отправить запрос, связаться с поставщиком
Другие товары поставщика
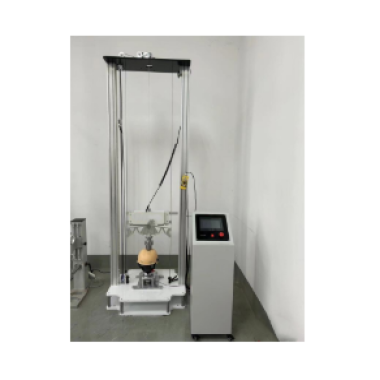 |
Safety Helmets Impact and Penetration Resistance Tester | Whats/App: +86 156 1874 6768 Web: standard-groups.com The Safety Helmets Impact and Penetration Resistance Tester is a dual-function testing syst... |
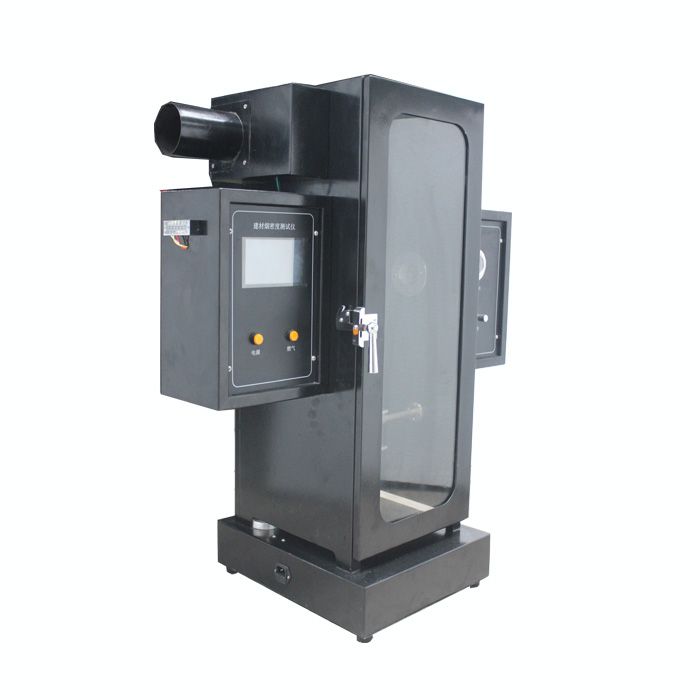 |
Smoke Density Tester | Whats/App: +86 156 1874 6768 Web: standard-groups.com The Smoke Density Tester, developed by Rohm and Haas in the 1970s based on ASTM D2843. meas... |
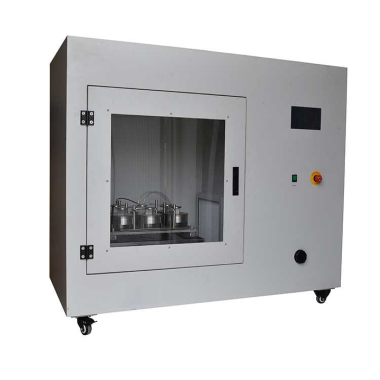 |
Dry microbial penetration resistance tester | Whats/App: +86 156 1874 6768 Web: standard-groups.com DryMicrobial Penetration Resistance Testeris designed to determine determine the penetratio... |
 |
Mask Respiratory Resistance Tester | Whats/App: +86 156 1874 6768 Web: standard-groups.com The Mask Respiratory Resistance Tester is designed to measure the inhalation and exhalation... |
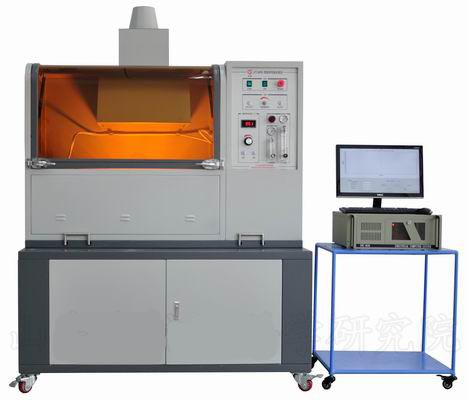 |
Automatic radiant protective performance tester | Whats/App: +86 156 1874 6768 Web: standard-groups.com Application Outdoor Sports Gear: Evaluating the waterproof breathability and thermal balan... |
Похожие товары
 |
ER4047 Aluminum Mig Welding Wire | Продавец: 868776 | Hangzhou Kunli Welding Materials Co., Ltd. specializes in manufacturing reliable welding material... |
 |
ER4043 Silicon Aluminum Welding Wire | Продавец: 868776 | Hangzhou Kunli Welding Materials Co., Ltd. specializes in manufacturing high-quality welding mate... |
 |
Choosing the Right Equipment for Heavy-Duty Cleaning | Продавец: Taizhou Feike Mechanical Technology Co., Ltd. | FEIKE’s High Pressure Washer is designed for industrial cleaning, equipment maintenance, ve... |
 |
ER4043 Silicon Aluminum Welding Wire | Продавец: 868776 | Hangzhou Kunli Welding Materials Co., Ltd. offers ER4043 Silicon Aluminum Welding Wire for alumin... |
 |
Высокоскоростная экструзионная линия для производства гофрированных труб с двойными стенками из ПЭВП с водяным охлаждением | Продавец: Shandong HUASU Plastic Technology Co.,Ltd. | Формы имеют структуру с двойным каналом потока и фильерную головку, обработанную азотированием и ... |

