

Industrial Advanced 3D Optical Surface Measurement System


Whats/App: +86 156 1874 6768
Web: standard-groups.com
Standards
The system is suitable for surface topography measurement and analysis in accordance with widely used international standards, including but not limited to:
(1) ISO 25178 – Geometrical Product Specifications (GPS): Surface texture – Areal
(2) ISO 4287 – Surface texture: Profile method – Terms, definitions and parameters
(3) ISO 16610 – Filtration of surface texture data
(4) ISO 5436 – Measurement of surface roughness standards
Parameters
| Parameter | Specification |
|---|---|
| Camera speed | Up to 200 FPS |
| Vertical (Z) resolution | Sub-nanometer, independent of objective magnification or scan range |
| Imaging modes | Confocal, White Light Interferometry, Bright Field, Dark Field, Zoom |
| XY stage | Fully automatic motorized XY stage |
| Sample alignment | Adjustable tilt stage |
| Scanning capability | Large-area scanning with automatic stitching |
Features
Multi-mode optical measurement integrated on a single platform
High-speed imaging enabled by dedicated high-speed cameras
Sub-nanometer vertical resolution for precise height measurement
Open system architecture for flexible sample handling
Automatic XY stage and tilt adjustment for accurate positioning
Support for large-area scanning and automatic image stitching
High image quality achieved through optimized optical paths
Accessories
(1) Motorized automatic XY stage
(2) Adjustable tilt sample stage
(3) Multi-wavelength LED illumination module
(4) Film thickness measurement module (spectral reflectance based)
(5) Atomic Force Microscope (AFM) module
(6) Dedicated analysis and reporting software
Test Procedures
Place the sample securely on the stage and adjust the tilt if required.
Select the appropriate imaging mode based on sample material and surface condition (confocal, white light interferometry, bright field, dark field, or zoom).
Set scanning parameters such as scan area, resolution, and speed.
Perform automatic surface scanning using the motorized XY stage.
Acquire three-dimensional surface data and, if required, enable automatic stitching for large-area samples.
Analyze surface morphology, roughness, defects, or thickness using the integrated software and generate measurement reports.
Maintenance Information
Keep optical components clean and free from dust to maintain image quality.
Periodically inspect the illumination system and camera performance.
Ensure the XY stage and tilt platform operate smoothly and are properly calibrated.
Store the system in a clean, vibration-free environment when not in use.
Perform routine software updates and system checks according to recommended schedules.
Send product request
Other supplier products
 |
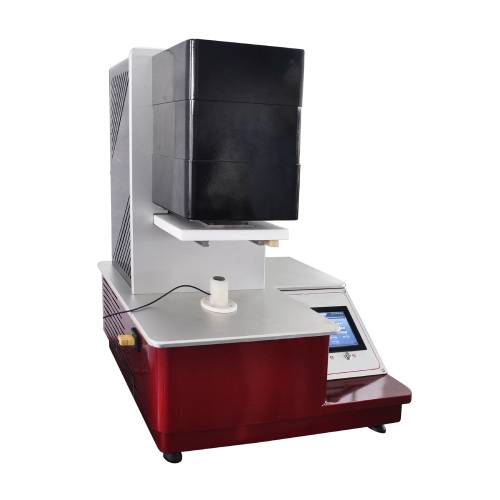
Chemical Protective Robotic Manikin Clothing Testing Equipment price | Get a quote: Whats/App: +86 156 1874 6768 Web: standard-groups.com The system consists of a mannequin and an upper body head for testing chemica... |
 |
Glove Thermal Insulation Tester Manufacturer Direct Sale China Factory Price | Get a quote: Whats/App: +86 156 1874 6768 Web: standard-groups.com Application The tester is primarily used in the following scenarios: Evalua... |
 |

Coating Adhesion Cross Hatch Test Equipment | Get a quote: Whats/App: +86 156 1874 6768 Web: standard-groups.com The Cross Hatch Cutting and Adhesion Testing provides a relative movement of ... |
 |
Flip Phone Durability Tester | Whats/App: +86 156 1874 6768 Web: standard-groups.com The Flip Phone Durability Tester is a specialized testing machine designed to evaluate the ... |
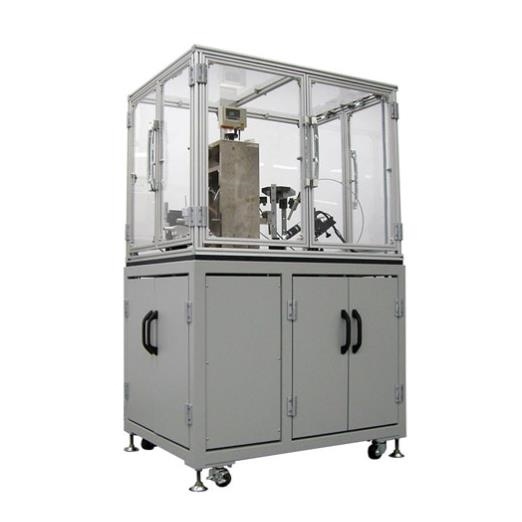 |
Wide-Range Load Friction and Wear Testing Machine | Whats/App: +86 156 1874 6768 Web: standard-groups.com The Wide-Range Load Friction and Wear Testing Machine is a versatile tribological test syst... |
Same products
 |
HDPE High Speed Water Cooled Double Wall Corrugated Pipe Extrusion Line | Seller: Shandong HUASU Plastic Technology Co.,Ltd. | The molds adopt the double flow channel structure and nitriding polishing processed die head. Thi... |
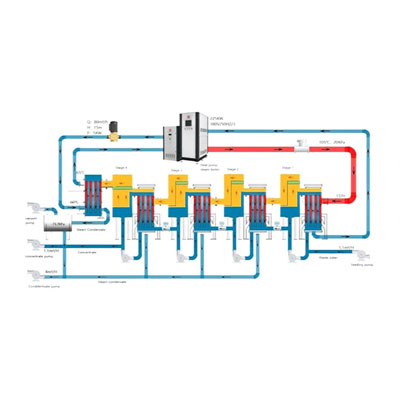 |
PanEVAP & MVR system | Seller: Yangzhou Panstar Heat Exchanger Equipment Co., Ltd | A multiple-effect evaporator is a device that efficiently uses steam heat to evaporate water. Wat... |
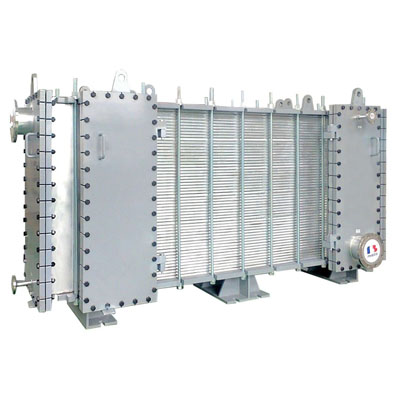 |
PanGAP wide gap welded plate heat exchanger | Seller: Yangzhou Panstar Heat Exchanger Equipment Co., Ltd | PanGAP wide gap welded plate heat exchangerconsists of a welded plate pack with different channel... |
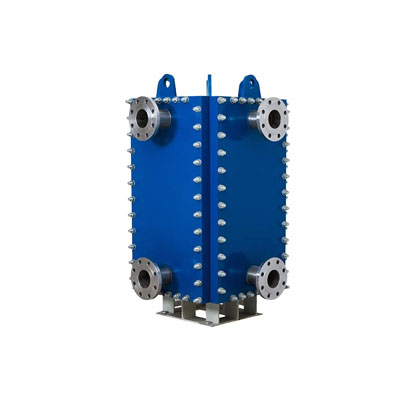 |
PanBloc welded plate heat exchanger | Seller: Yangzhou Panstar Heat Exchanger Equipment Co., Ltd | PanBloc welded plate heat exchangeris compact and efficient, although fully welded, is totally ac... |
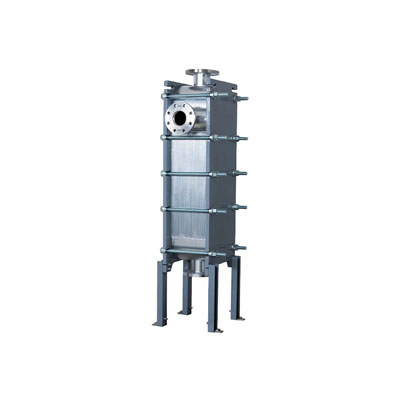 |
PanBox welded plate heat exchanger | Seller: Yangzhou Panstar Heat Exchanger Equipment Co., Ltd | PanBox welded plate heat exchangerconsists of a laser welded plate pack with optimized corrugated... |

