

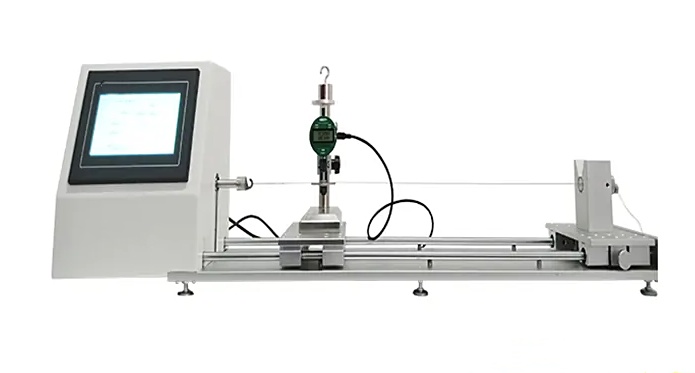
Digital suture diameter tester equipment

Whats/App: +86 156 1874 6768
Web: standard-groups.com
Applications
Quality Control: The medical suture thread diameter tester plays a crucial role in the quality control of medical devices. By accurately measuring the diameter of suture threads, it ensures that products meet relevant medical standards and specification requirements, thereby improving the quality and safety of medical devices. Manufacturer Inspection: During the production process, manufacturers need to conduct strict quality inspections on each batch of suture threads. The thread diameter tester can monitor the changes in thread diameter in real - time, promptly detect and correct production deviations, and improve production efficiency and product quality. Third - Party Inspection: Independent third - party testing laboratories are responsible for conducting random quality inspections and verifications on suture threads sold in the market. The high - precision data provided by the thread diameter tester can serve as a reliable basis for test reports, ensuring the safety and effectiveness of products during use. Product R & D: In the process of developing new suture thread products, R & D personnel need to repeatedly verify and adjust product specifications. The thread diameter tester can provide accurate thread diameter measurement data, helping R & D personnel optimize the design and improve product performance.
Standards
The medical suture thread diameter tester needs to comply with relevant medical industry standards, such as YY 1116 - 2020Absorbable Surgical Suture and YY 0167 - 2020 Non - absorbable Surgical Suture. These standards specify in detail the requirements for the technical parameters, testing methods, and measurement accuracy of the suture thread diameter tester, ensuring the accuracy and reliability of measurement results.
Technical Parameters
| Serial No. | Parameter Item | Parameter Details |
|---|---|---|
| 1 | Minimum Division Value | Not exceeding 0.002mm (some high-precision devices can reach 0.001mm), ensuring precise suture thread diameter measurement |
| 2 | Base Diameter | Usually greater than 50mm, providing stable basic support for measurement |
| 3 | Pressing Plate Diameter | 12.70mm±0.02mm, used to apply pressure to the suture thread for diameter measurement |
| 4 | Presser Foot Load | Varies by suture thread specifications:- For specifications > nominal size 0.4 (or 8-0): 210g±3g- For specifications ≤ the above size: ≤60g |
| 5 | Calibration Difference and Parallelism Difference | Not greater than 0.005mm (between pressing plate surface and base), ensuring measurement accuracy |
Accessoriess
One main unit, one certificate of conformity, accompanying fixtures, one instruction manual, and one roll of printing paper.
Test Procedures
1. Preparation Before Operation
Equipment and Environment Check:
Connect the power supply (suitable for wide voltage range), start the equipment and confirm that the operating interface is functioning correctly; place the equipment in a standard testing environment of **22±2℃ and 50±5% humidity**, ensuring the workbench is stable and vibration-free.
Sample Preparation:
Select suture samples that meet the standards of "YY 1116-2020 Absorbable Surgical Sutures" and "YY 0167-2020 Non-absorbable Surgical Sutures," cut them to a length of 10-15cm, ensuring the sutures are clean, untwisted, and undamaged.
Equipment Pre-check:
Confirm the condition of the components, including the press plate diameter (12.70mm±0.02mm) and base diameter (≥50mm), ensuring there is no wear or deformation.
2. Equipment Calibration (Ensuring Measurement Accuracy)
Baseline Calibration:
In the unloaded state, verify the "calibration difference and parallelism difference between the press plate surface and the base," ensuring the error is ≤0.005mm; calibrate the minimum division value (typically ≤0.002mm, high-precision models ≤0.001mm) using the equipment's built-in calibration program.
Press Foot Load Calibration:
Set the press foot load according to the suture specifications:
Suture specifications > nominal 0.4 (or 8-0): Calibration load is 210g±3g;
Specifications ≤ nominal 0.4 (or 8-0): Calibration load ≤60g.
3. Sample Installation
Place the suture naturally in the center of the base, ensuring the suture is not stretched or twisted; adjust the position of the press plate so that it is aligned with the area of the suture to be measured, avoiding contact between the suture and other parts of the equipment.
4. Parameter Settings
Select the corresponding standard (YY 1116-2020/YY 0167-2020) through the operating interface and set:
Measurement mode (single measurement/multi-position average measurement);
Press foot load matching the sample specifications;
Minimum division value (select 0.001mm/0.002mm accuracy as needed). 5. Test Execution
After confirming the parameters are correct, start the test; the device automatically drives the pressure plate to apply the set load to the suture, and simultaneously collects diameter data.
It is recommended to measure 3-5 different positions on a single suture to obtain multiple data sets to improve result stability.
6. Data Processing and Application
The device automatically calculates the average measurement value and displays the individual data sets and the average;
A report is generated containing "sample information, measurement data, calibration records, and compliance with standards," which is used for:
Quality control: verifying whether the suture diameter meets medical standards;
Production testing: real-time monitoring of diameter deviations in batch products;
Third-party inspection: providing high-precision data for compliance verification of products in the market.
7. Post-Test Maintenance
Turn off the device power, and clean any remaining suture fibers from the base and pressure plate surface;
Record the device usage status, and regularly re-examine the pressure plate wear and sensor accuracy to ensure the long-term stable operation of the equipment.
在线联系供应商
Other supplier products
 |
Automated thermal constants measurement system | Whats/App: +86 156 1874 6768 Web: standard-groups.com Application The Multi-Function Thermal Constants Analyzer is used for quantitative thermal... |
 |
Laboratory car wash simulator for automotive testing | Whats/App: +86 156 1874 6768 Web: standard-groups.com The Laboratory Car Wash Simulator is a specialized testing system designed to replicate aut... |
 |
Friction Tester for Non - woven Fabrics | Whats/App: +86 156 1874 6768 Web: standard-groups.com Instrument Description This fabric friction tester can measure the static and kinetic fric... |
 |
Multi-Functional Scratch Tester | Whats/App: +86 156 1874 6768 Web: standard-groups.com Introduction Multi-Functional Scratch Testeris suitable for a variety of automotive interi... |
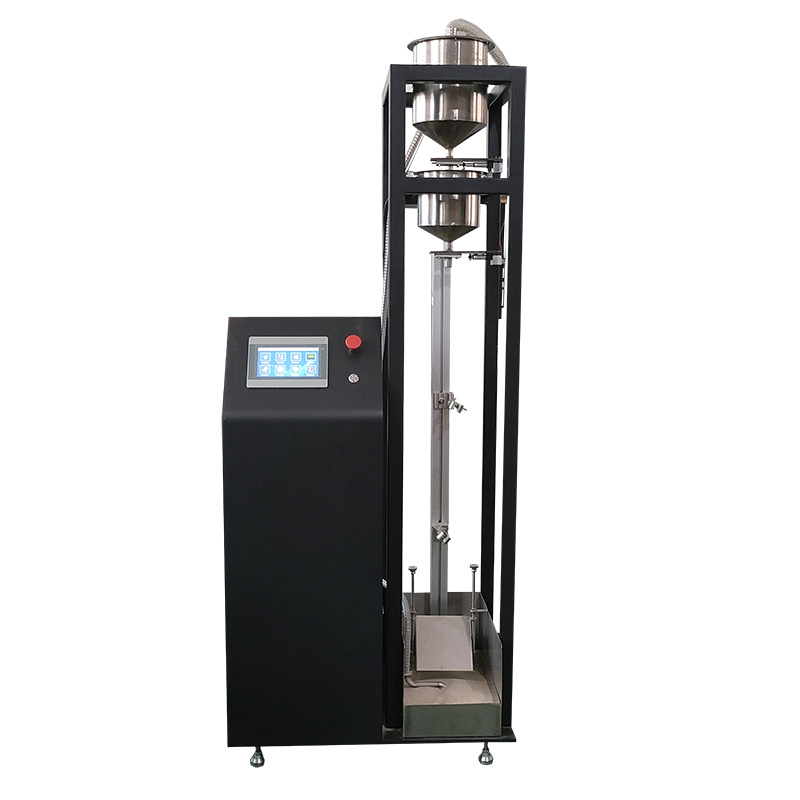 |
Fully Automatic Falling Sand Abrasion Test Equipment | Whats/App: +86 156 1874 6768 Web: standard-groups.com Standards YS/T 1186-2017: Falling Sand Tester Type B for Anodized Aluminum and Organic Pol... |
Same products
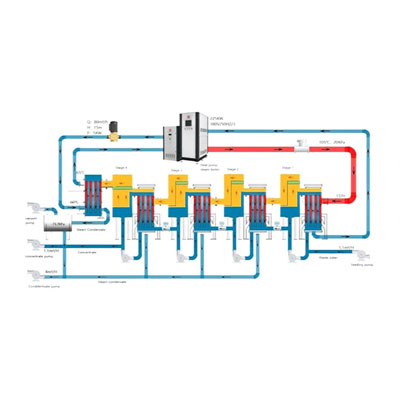 |
PanEVAP & MVR system | 卖方: Yangzhou Panstar Heat Exchanger Equipment Co., Ltd | A multiple-effect evaporator is a device that efficiently uses steam heat to evaporate water. Wat... |
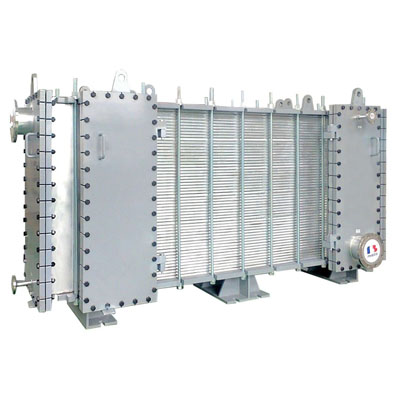 |
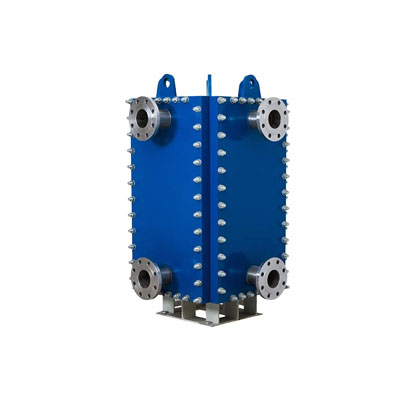
PanGAP wide gap welded plate heat exchanger | 卖方: Yangzhou Panstar Heat Exchanger Equipment Co., Ltd | PanGAP wide gap welded plate heat exchangerconsists of a welded plate pack with different channel... |
 |
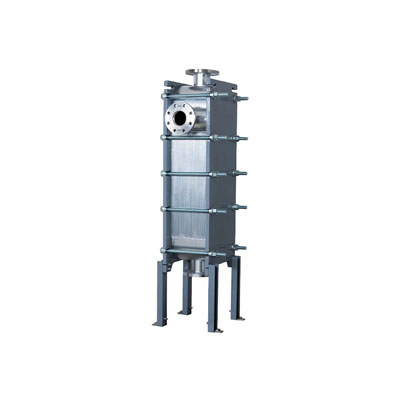
PanBloc welded plate heat exchanger | 卖方: Yangzhou Panstar Heat Exchanger Equipment Co., Ltd | PanBloc welded plate heat exchangeris compact and efficient, although fully welded, is totally ac... |
 |
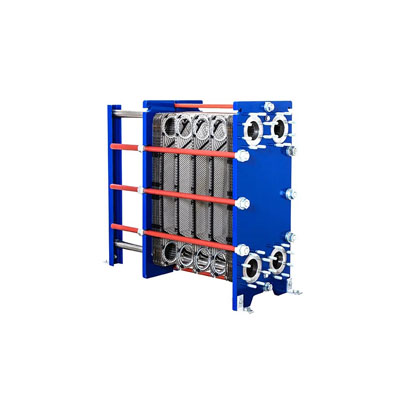
PanBox welded plate heat exchanger | 卖方: Yangzhou Panstar Heat Exchanger Equipment Co., Ltd | PanBox welded plate heat exchangerconsists of a laser welded plate pack with optimized corrugated... |
 |
PanPHE gasketed plate heat exchangers | 卖方: Yangzhou Panstar Heat Exchanger Equipment Co., Ltd | PanPHE gasketed plate heat exchangersare designed with easy access for regular servicing and for ... |

