

ISO 14577 Nano Indenter for Thin Film Mechanical Property Analysis


Get a quote:
Whats/App: +86 156 1874 6768
Web: standard-groups.com
The Nano Indenteris a comprehensive micro- and nano-mechanical testing system that integrates four functional modules: nanoindentation, nanoscratch, microindentation, and microscratch. Its modular design allows you to perform indentation, scratch, and friction-wear tests on the same device, ranging from nanoscale to high-load microscale. The instrument provides data on hardness, elastic modulus, creep behavior, elastic-plastic properties, fracture toughness, stress-strain curves, film-substrate adhesion, scratch hardness, friction coefficient, and wear rate, offering a full view of microscopic mechanical properties.
Standards
ISO 14577-1/2/3: Nanohardness and elastic modulus testing of metallic and non-metallic materials
ASTM E2546: Calibration of micro- and nanoindentation instruments
ISO 20502: Nanoscratch testing
ISO 1518: Coating scratch testing
ASTM D7027. D1624. D7187. C171: Scratch testing for coatings and plastics
Technical Specifications
| Module | Parameter | Specification |
|---|---|---|
| Nano Indenter | Max Load | 80 mN / 400 mN / 1800 mN / 4800 mN |
| Min Load | 0.1 mN | |
| Load Resolution | 3 nN | |
| Penetration Depth | 250 μm / 1 mm | |
| Displacement Resolution | 0.0003 nm | |
| Loading Rate | 0.04–12000 mN/min | |
| Nano Scratch | Max Scratch Force | 80 mN / 400 mN / 1800 mN / 4800 mN |
| Scratch Speed | 0.05–600 mm/min | |
| Max Friction Force | 400 mN / 1800 mN | |
| Micro Indenter | Max Load | 40 N / 200 N |
| Min Load | 2 mN / 10 mN | |
| Depth Resolution | 0.01 nm | |
| Penetration Depth | 1 mm | |
| Micro Scratch | Max Load | 40 N / 200 N |
| Max Scratch Length | 50 mm | |
| Max Friction Force | 20 N / 200 N | |
| Precision Positioning Stage | XY Range | 100 mm × 50 mm |
| Z Space | 150 mm | |
| Optical Metallographic Microscope | Magnification | 5X, 10X, 20X, 50X, 1000X (Total 400X–8000X) |
| Atomic Force Microscope (AFM) | Scan Range | 100 μm × 100 μm × 12 μm |
| XY Resolution | 0.1 nm | |
| Z Resolution | 0.02 nm | |
| General | Thermal Drift | <0.05 nm/s (compensated <1 nm) |
| Displacement Accuracy | Grating positioning ≤250 nm | |
| Max Indentation Depth | 1 mm | |
| Max Friction Force | 400 N | |
| Power Supply | AC 220V / 50Hz |
Features
Modular Integrated Design: Combines nano and micro indentation, scratch, and friction-wear tests in one instrument.
International Standard Compliance: Indentation tests conform to ISO 14577 and ASTM E2546; scratch tests conform to ISO 20502. ISO 1518. ASTM D7027. and others.
High-Precision Load System: Closed-loop piezoelectric drive ensures precise and stable load control, superior to traditional cantilever or open-loop systems.
Nanometer-Level Displacement Control: Depth is monitored in real-time by a capacitive sensor, with 0.0003 nm resolution and minimal thermal drift.
High-Accuracy Positioning Stage: Grating-based XY stage ensures repeatability of experiments.
Full-Field Scratch Imaging: Enables optical imaging throughout nanoscratch tests for easier analysis.
Fast Indentation and Scratch Mapping: 100 mapping points can be completed in 5–12 minutes.
Patented Technology: Diamond tip area function calibration ensures accurate and reliable indentation and scratch measurements.
Accessories
| No. | Accessory / Consumable | Quantity | Note |
|---|---|---|---|
| 1 | Diamond Indenter Tip | 1 | R-shaped tip, compatible with nano & micro modules |
| 2 | Diamond Scratch Tip | 1 | For nano/micro scratch tests |
| 3 | Constant Load Weights | Several | For micro/high-load calibration |
| 4 | Sample Fixture | 1 set | Fits various sample sizes |
| 5 | Optical Microscope Module | 1 set | For scratch imaging |
| 6 | AFM Probe | 1 set | High-resolution surface scanning |
| 7 | Power Cord | 1 set | AC 220V / 50Hz |
| 8 | Safety Cover | 1 | Provides operational protection |
| 9 | Software Installation Disk | 1 set | For data analysis |
| 10 | Tools & Manual | 1 set | Installation and operation guidance |
在线联系供应商
Other supplier products
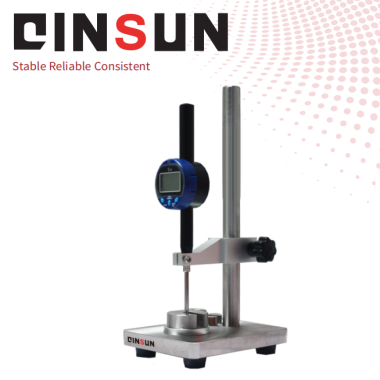 |
Fabric thickness tester | Whats/App: +86 156 1874 6768 Web: standard-groups.com Fabric thickness tester mainly used to measure the thickness of the fabric, suitable for le... |
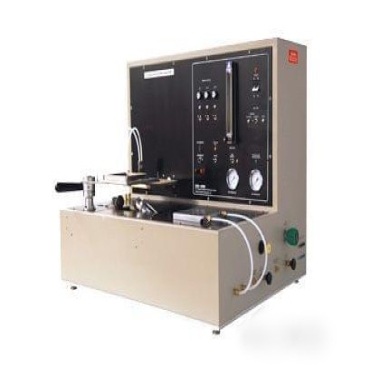 |
Thermal Protective Performance Tester (TPP),Digital TPP Heat Resistance Tester | Whats/App: +86 156 1874 6768 Web: standard-groups.com The Thermal Protective Performance (TPP) Test Device was developed to measure the time elap... |
 |
Helmet Xenon Aging Tester | Whats/App: +86 156 1874 6768 Web: standard-groups.com Standards GB/T2014-9-19. ISO 4892 ASTM G151. G154. D4329 d4587、d4799、sae j2020 Xenon la... |
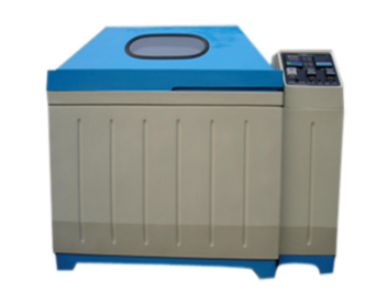 |
SO2 H2S HCL Corrosion Test Equipment | Whats/App: +86 156 1874 6768 Web: standard-groups.com TheSO₂ H₂S HCl Corrosion Test Equipmentis designed to simulate corrosive environments using... |
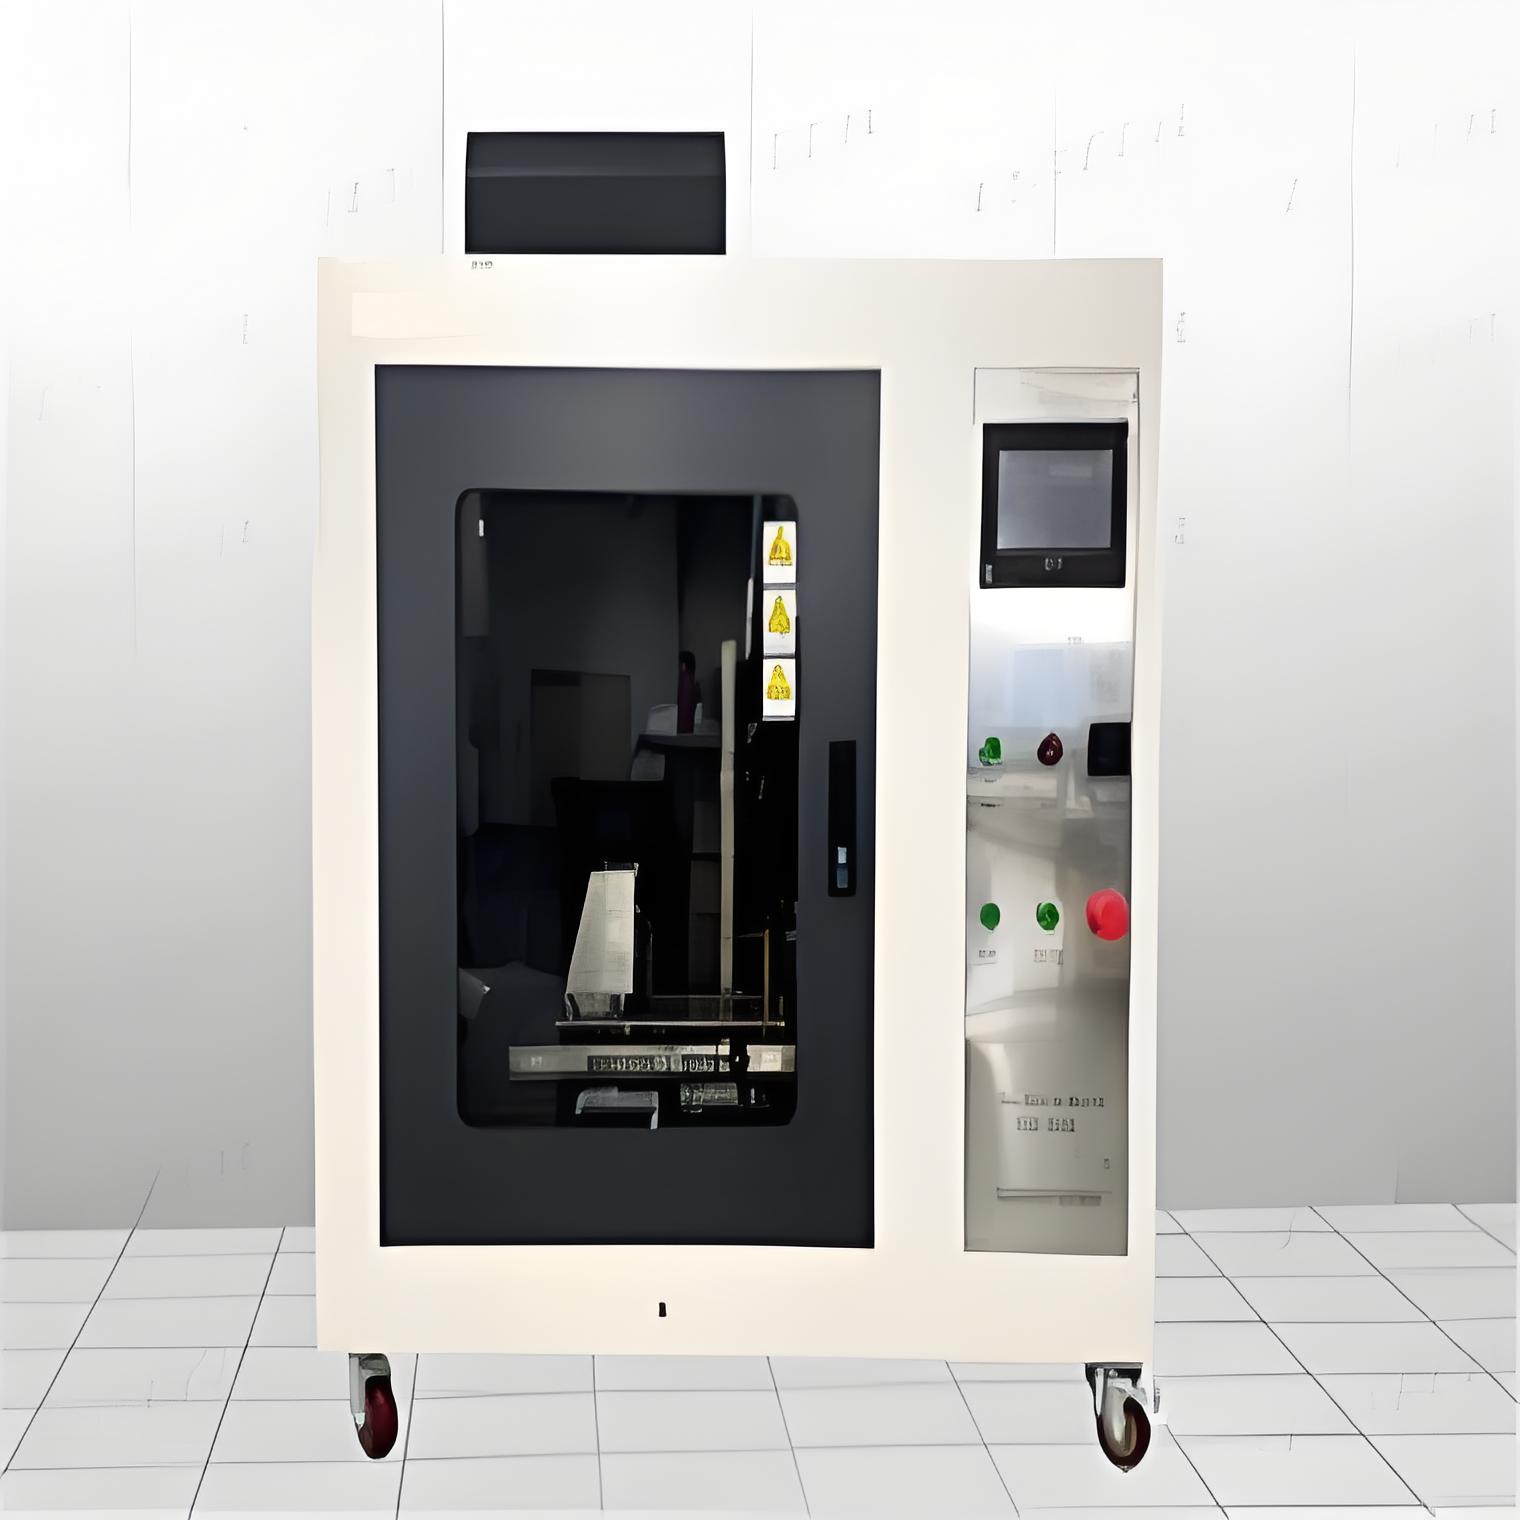 |
Needle Flame Test Machine, IEC60695-2-2,ANSI needle flame test | Whats/App: +86 156 1874 6768 Web: standard-groups.com Introduction: TESTECH Needle Flame Tester is in accordance with national standards IEC6069... |
Same products
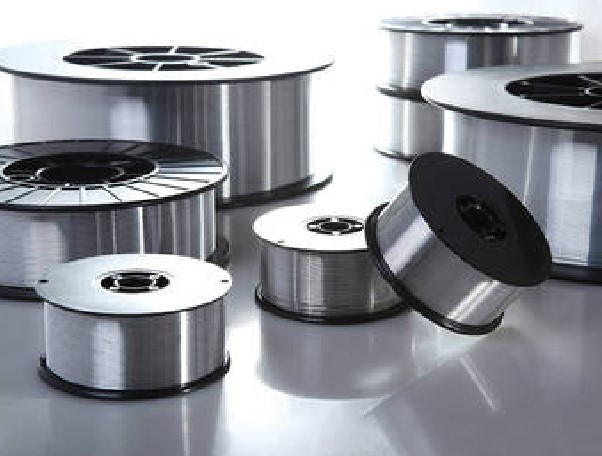 |
ER4043 Silicon Aluminum Welding Wire | 卖方: 868776 | Hangzhou Kunli Welding Materials Co., Ltd. offers ER4043 Silicon Aluminum Welding Wire for alumin... |
 |
HDPE高速水冷双壁波纹管生产线 | 卖方: Shandong HUASU Plastic Technology Co.,Ltd. | 机头模具采用双流道结构、氮化磨光处理机头,偏壁调整方便快捷,保证内外层壁厚均匀和稳定成型。 最新设计密闭压力水冷冷却结构,冷却充分,多点分布真空系统,效率更高,生产速度更快。 双层在线扩口功... |
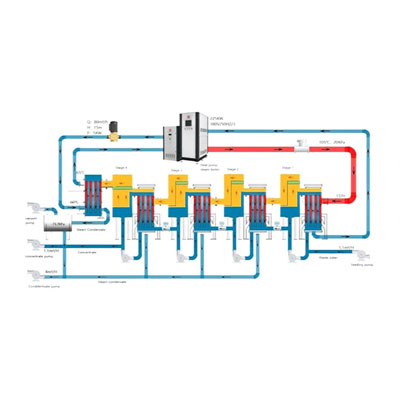 |
PanEVAP & MVR system | 卖方: Yangzhou Panstar Heat Exchanger Equipment Co., Ltd | A multiple-effect evaporator is a device that efficiently uses steam heat to evaporate water. Wat... |
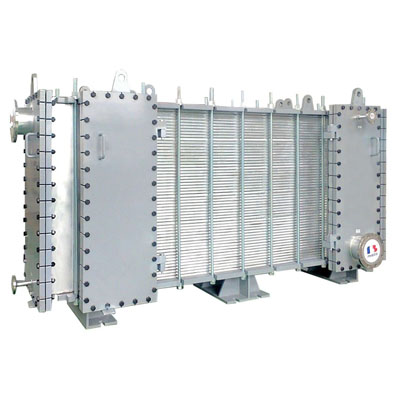 |
PanGAP wide gap welded plate heat exchanger | 卖方: Yangzhou Panstar Heat Exchanger Equipment Co., Ltd | PanGAP wide gap welded plate heat exchangerconsists of a welded plate pack with different channel... |
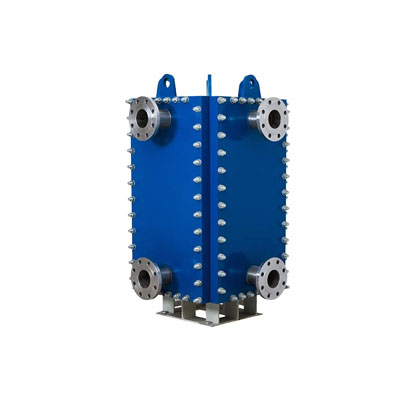 |
PanBloc welded plate heat exchanger | 卖方: Yangzhou Panstar Heat Exchanger Equipment Co., Ltd | PanBloc welded plate heat exchangeris compact and efficient, although fully welded, is totally ac... |

