

ISO certified Wear Track Profilometer tester


Get a quote:
Whats/App: +86 156 1874 6768
Web: standard-groups.com
Application
The probe type material surface abrasion measuring instrument is a kind of high precision measuring equipment, its main purpose is to accurately measure and analyze the abrasion marks formed by the friction grinding test on the material surface. Specifically, the main uses of the device include:
Abrasion depth and width measurement: The probe type material surface abrasion measuring instrument can automatically measure the depth and width of the abrasion, providing accurate numerical results. It is of great significance to evaluate the wear resistance of materials, optimize the material design and improve the test conditions of friction and wear.
Wear mark topography analysis: The device can graphically display the two-dimensional outline of the wear mark, and intuitively characterize the wear condition and wear resistance of the material surface. This helps researchers gain a deeper understanding of the mechanisms and processes of friction and wear.
Data storage and report generation: The probe type material surface abrasion meter has a data storage function to save test data for subsequent analysis and comparison. At the same time, the device can also automatically generate test reports, which is convenient for users to organize and archive test results.
Material development and optimization: In the process of material development, the equipment can be used to select materials with excellent wear resistance, providing a scientific basis for material selection and optimization design
Standards
(1)ASTM G99-17:Standard Test Method for Wear Testing with a Pin-on-Disk Apparatus
(2)ISO 25178-2:2012:Geometrical product specifications (GPS) — Surface texture: Areal — Part 2: Terms, definitions and surface texture parameters
(3)GB/T 12444-2006:Metallic materials - Wear test method - Block-on-ring sliding wear test
(4)ISO 20808:2016:Fine ceramics (advanced ceramics, advanced technical ceramics) — Determination of friction and wear characteristics of monolithic ceramics by ball-on-disc method
(5)GB/T 17754-2016:Friction and wear testing—Terminology
Feature
The wear profiler is characterized by high precision, high stability, high repeatability, and an intelligent management and testing software system. These features ensure that the wear profiler can meet the measurement accuracy requirements of the workpiece and provide accurate wear behavior analysis and evaluation.
Parameters
| Description | Details |
|---|---|
| Abrasion scanning method | Automatic |
| Longitudinal resolution of scanning probe | 0.02μm |
| Wear test force range | ≦40g |
| Longitudinal measurement range of scanning probe | ±0.5mm (Measurement range can be changed according to the user's requirements) |
| X-axis travel range | 0~50mm |
| Y-axis travel range | 0~25mm |
| Z-axis travel range | 0~50mm |
| Size of sample tray | Φ76mm |
| Dimensions of the main body of the instrument | 230300260 |
| Weight of main body of the instrument (Kg) | 10 |
Accessoriess
Interference objective, light source, optical zoom, etc.
在线联系供应商
Other supplier products
 |
Catheter Guidewire Friction meter | Whats/App: +86 156 1874 6768 Web: standard-groups.com Test standard YY/T1536-2017.ISO 11070 Test principle The sample is clamped between the t... |
 |
Microbial Barrier Tester | Whats/App: +86 156 1874 6768 Web: standard-groups.com Y/T 0471.5-2017 is a newly updated standard, which specifies the experimental method for ev... |
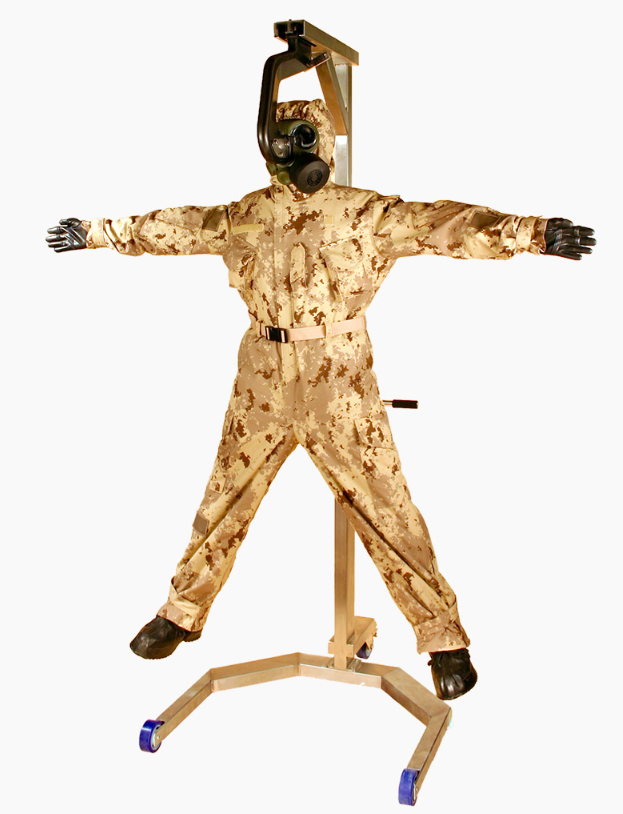 |
Chemical Protective Clothing Testing Equipment | Whats/App: +86 156 1874 6768 Web: standard-groups.com Application This equipment is used for the following applications: (1) Performance evalua... |
 |
Blood Bag Emptying under Pressure Tester | Whats/App: +86 156 1874 6768 Web: standard-groups.com The Blood Bag Emptying Under Pressure Tester is suitable for testing the pressurized emptyi... |
 |
ASTM F2892 Standard Visual Field Measurement Device | Get a quote: Whats/App: +86 156 1874 6768 Web: standard-groups.com The Mask Visual Field Tester is designed to evaluate whether the field of vis... |
Same products
 |
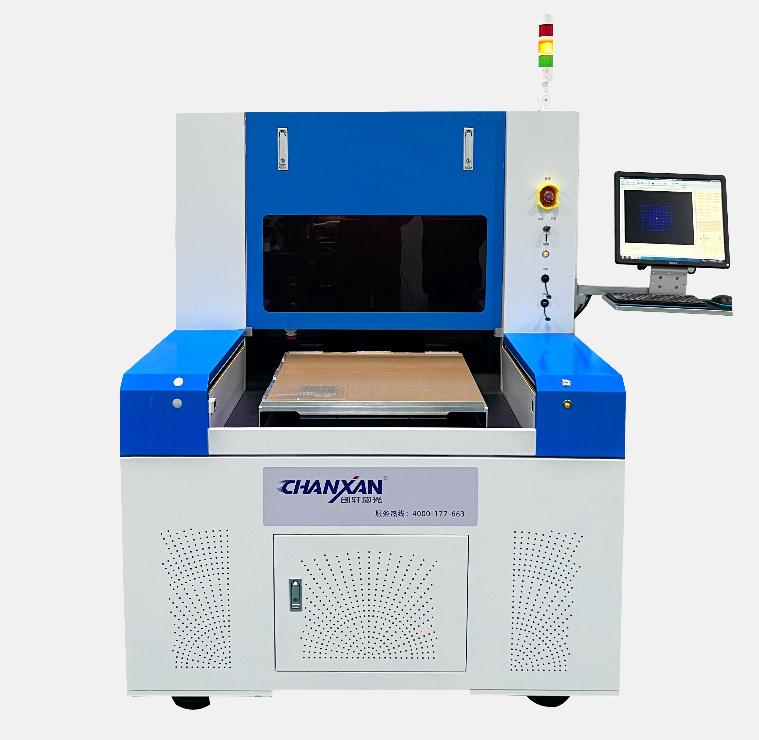
Laser Cutting Machines | 卖方: Chanxan (Changshu) Laser Technology Co., Ltd. | Laser Cutting Machines PrecisionLaser Cutting Systemsfor Film, Glass & Industrial Materials ... |
 |
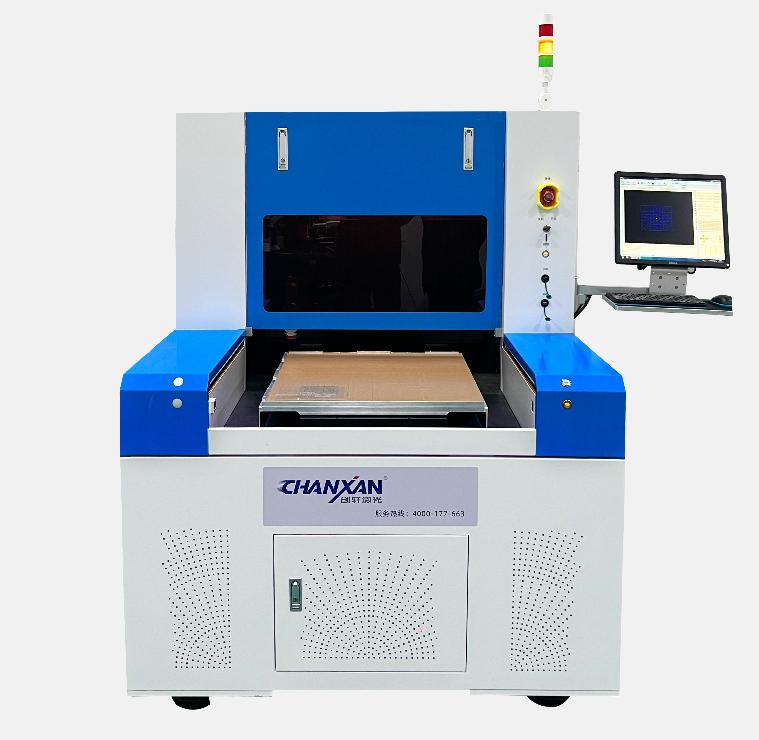
Precision Laser Micromachining Machine | 卖方: Chanxan (Changshu) Laser Technology Co., Ltd. | Precision Laser Micromachining Machine| Ultrafast Laser Micromachining Systems Chanxan provides ... |
 |
Ultrafast Laser Systems | 卖方: Chanxan (Changshu) Laser Technology Co., Ltd. | Ultrafast Laser Systems Femtosecond Laser System Ultra-precision femtosecond laser systemfor hi... |
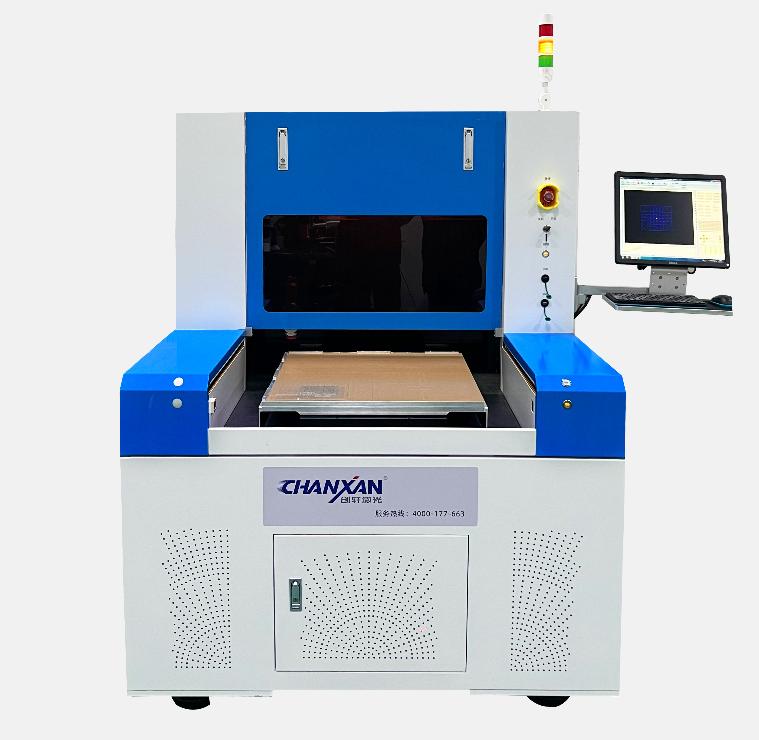 |
Industrial Laser Equipment Manufacturer | 卖方: Chanxan (Changshu) Laser Technology Co., Ltd. | Industrial Laser Equipment Manufacturer for Precision Cutting, Marking & Micromachining Chan... |
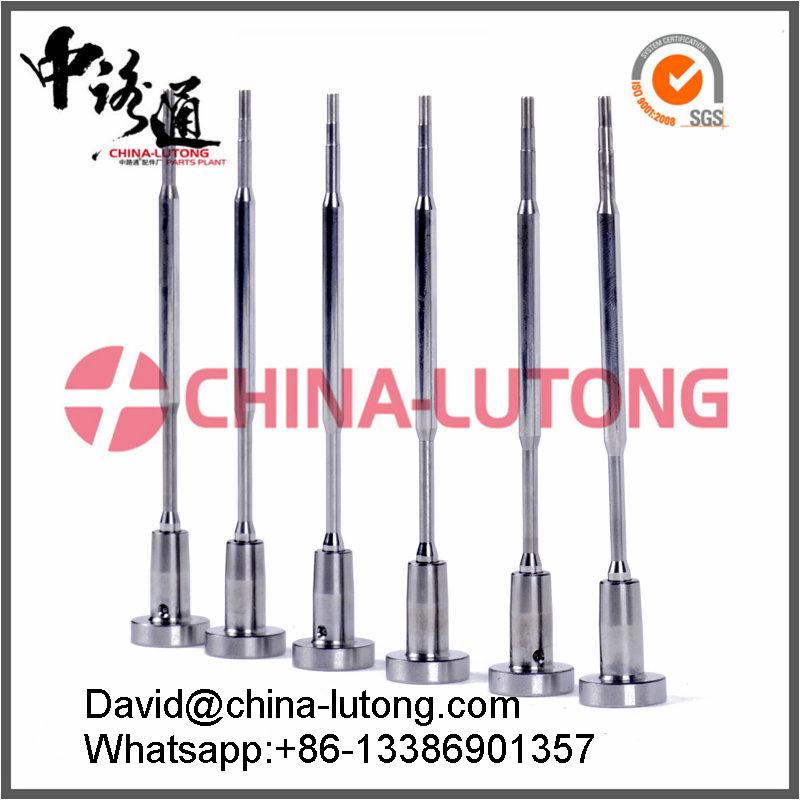 |
Common Rail Injector Valve F00R J02 012 | 卖方: 868983 | Common Rail Injector Valve F00R J02 012 David Chen |

