

Wear Track Profilometer

Whats/App: +86 156 1874 6768
Web: standard-groups.com

A wear profiler is a device used to measure the characteristics of worn surfaces, providing high-precision wear rate measurements. It provides reliable data for selecting the optimal material by accurately measuring the wear condition of coatings or substrate materials.
Application
The probe type material surface abrasion measuring instrument is a kind of high precision measuring equipment, its main purpose is to accurately measure and analyze the abrasion marks formed by the friction grinding test on the material surface. Specifically, the main uses of the device include:
Abrasion depth and width measurement: The probe type material surface abrasion measuring instrument can automatically measure the depth and width of the abrasion, providing accurate numerical results. It is of great significance to evaluate the wear resistance of materials, optimize the material design and improve the test conditions of friction and wear.
Wear mark topography analysis: The device can graphically display the two-dimensional outline of the wear mark, and intuitively characterize the wear condition and wear resistance of the material surface. This helps researchers gain a deeper understanding of the mechanisms and processes of friction and wear.
Data storage and report generation: The probe type material surface abrasion meter has a data storage function to save test data for subsequent analysis and comparison. At the same time, the device can also automatically generate test reports, which is convenient for users to organize and archive test results.
Material development and optimization: In the process of material development, the equipment can be used to select materials with excellent wear resistance, providing a scientific basis for material selection and optimization design
Standards
ASTM G99-17:Standard Test Method for Wear Testing with a Pin-on-Disk Apparatus
ISO 25178-2:2012:Geometrical product specifications (GPS) — Surface texture: Areal — Part 2: Terms, definitions and surface texture parameters
GB/T 12444-2006:Metallic materials - Wear test method - Block-on-ring sliding wear test
ISO 20808:2016:Fine ceramics (advanced ceramics, advanced technical ceramics) — Determination of friction and wear characteristics of monolithic ceramics by ball-on-disc method
GB/T 17754-2016:Friction and wear testing—Terminology
Feature
The wear profiler is characterized by high precision, high stability, high repeatability, and an intelligent management and testing software system. These features ensure that the wear profiler can meet the measurement accuracy requirements of the workpiece and provide accurate wear behavior analysis and evaluation.
Parameters
| Description | Details |
|---|---|
| Abrasion scanning method | Automatic |
| Longitudinal resolution of scanning probe | 0.02μm |
| Wear test force range | ≦40g |
| Longitudinal measurement range of scanning probe | ±0.5mm (Measurement range can be changed according to the user's requirements) |
| X-axis travel range | 0~50mm |
| Y-axis travel range | 0~25mm |
| Z-axis travel range | 0~50mm |
| Size of sample tray | Φ76mm |
| Dimensions of the main body of the instrument | 230300260 |
| Weight of main body of the instrument (Kg) | 10 |
Accessoriess
Interference objective, light source, optical zoom, etc.
Test Procedures
When operating a wear trajectory profilometer, first ensure the instrument is in normal working condition and check that the power cord and signal cable are properly connected. Clean the measurement platform and measurement probe, and avoid measuring in environments with electromagnetic interference. Place the object to be measured on the measurement platform, ensuring close contact between the object and the platform to avoid errors. Open the profilometer's software interface, select the appropriate measurement mode and parameter settings, start the measurement program, and wait for the measurement to complete.
在线联系供应商
Other supplier products
 |
Glow Wire Test Machine, IEC 60695-2-10,automatic glow wire tester | Whats/App: +86 156 1874 6768 Web: standard-groups.com Introduction: This machine is designedaccording to IEC60695-2-10: 2000 standard "glowing f... |
 |
Battery Powder resistance tester | Whats/App: +86 156 1874 6768 Web: standard-groups.com The Powder Resistivity Meter is a precision testing system designed to measure electrical r... |
 |
Time-Pressure Oxidizing Liquid Analyzer | Whats/App: +86 156 1874 6768 Web: standard-groups.com Product Description Conforms to UN Recommendations on the Transport of Dangerous Goods - M... |
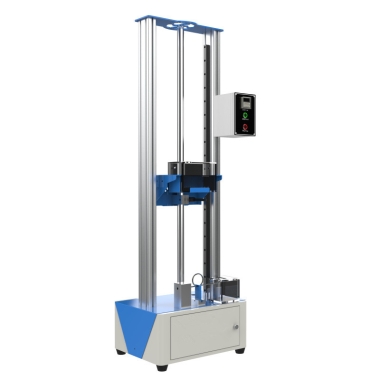 |
ISO Manufacturer of Catheter bending resistance tester | Get a quote: Whats/App: +86 156 1874 6768 Web: standard-groups.com The Catheter Bending Resistance Tester is a specialized instrument designed t... |
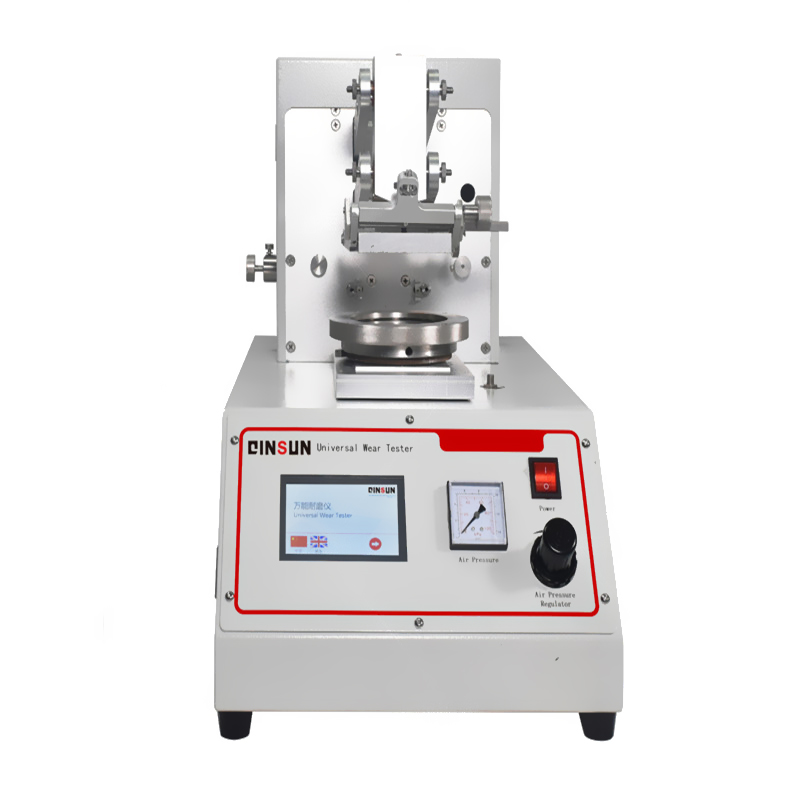 |
Universal Abrasion Resistance Tester,abrasion tester with software integration | Whats/App: +86 156 1874 6768 Web: standard-groups.com The instrument can be used to flat grinding, mill grinding, edge grinding, folding grinding... |
Same products
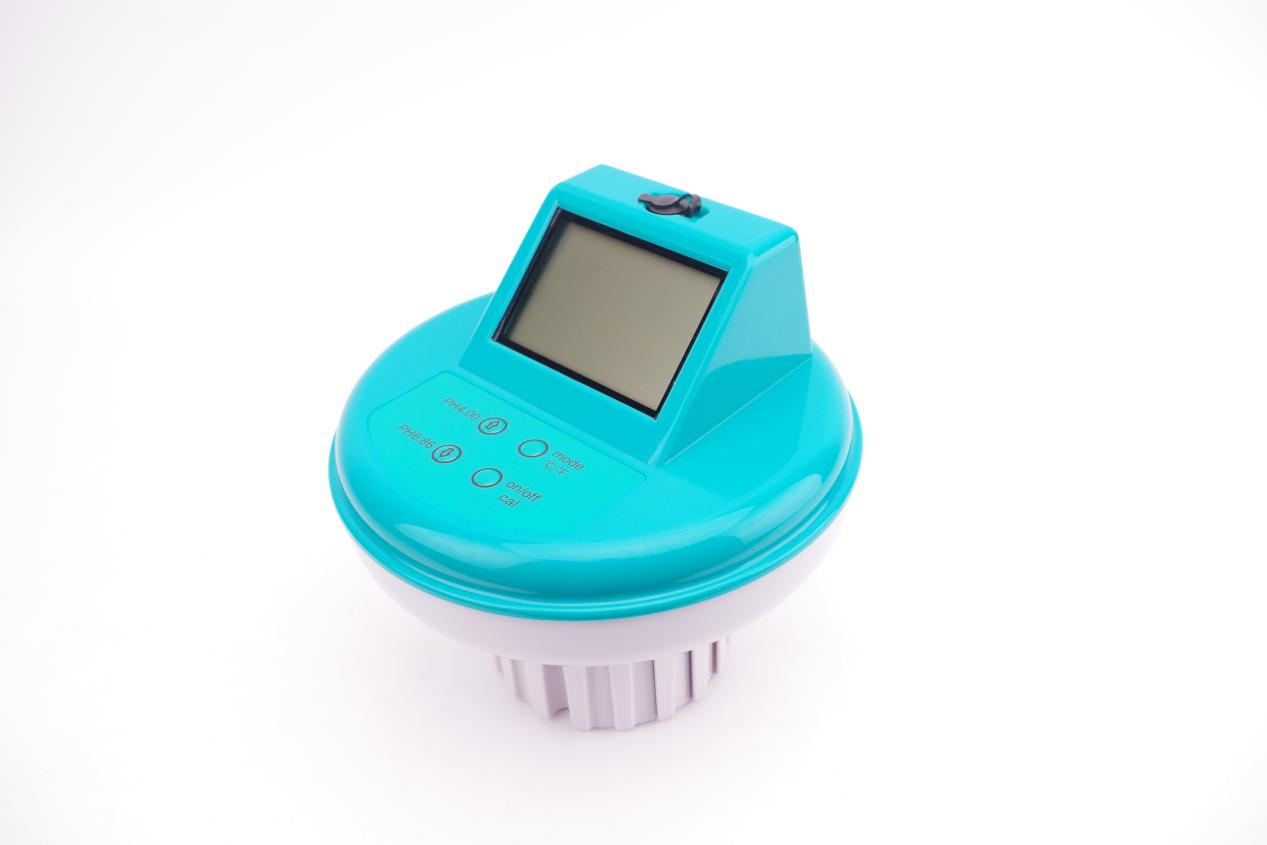 |
PH-2398 pH/EC/ORP/温度 多参数测试仪 | 卖方: 科立龙电子股份有限公司 | 大显示,可同时进行水质PH、氧化还原电位、电导率、温度的测量; 带背光LCD显示清晰,功能齐全,精度高; 仪表采用微电脑测量与控制技术,具有自动校准功能,方便实用。 内置蓝牙,可以与电脑或... |
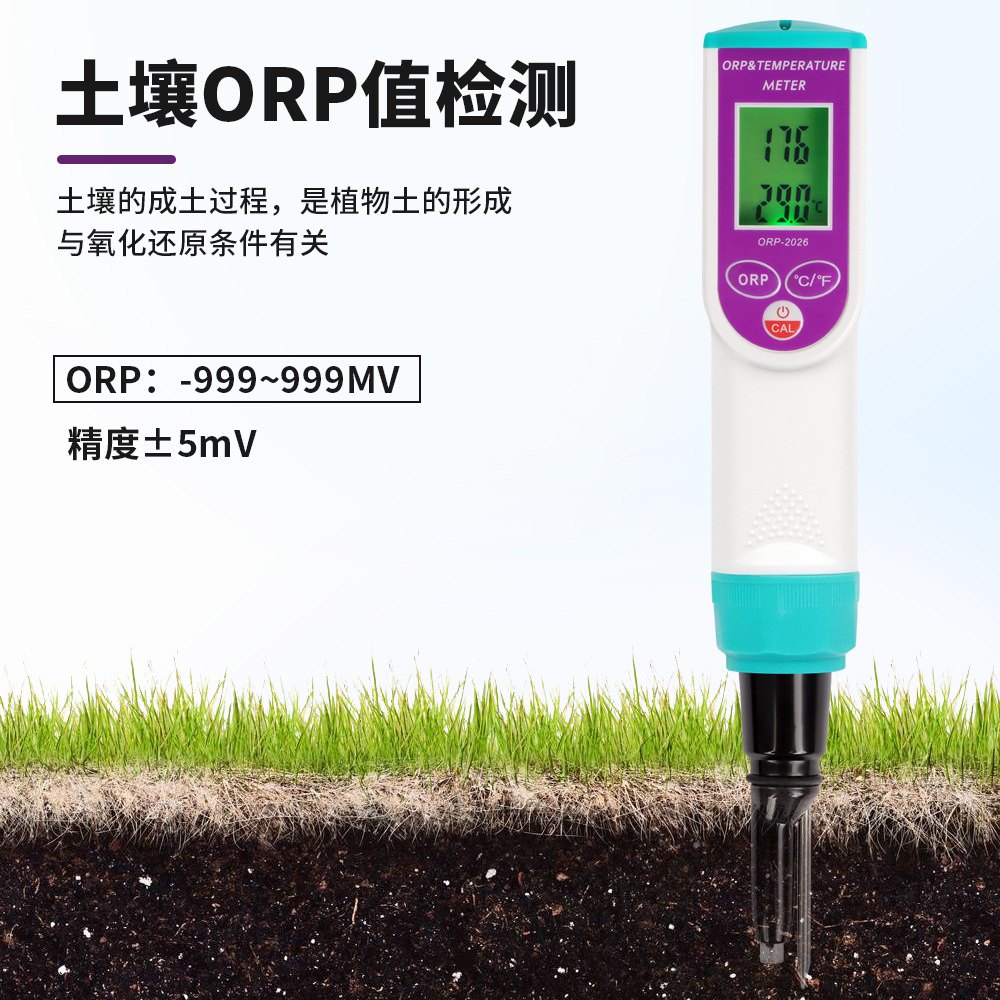 |
ORP-2026S 防水型 土壤ORP&温度 二合一测试仪 | 卖方: 科立龙电子股份有限公司 | 范围 ORP -999~999mV Temp 0~50℃ 分辨率 ORP 1mV... |
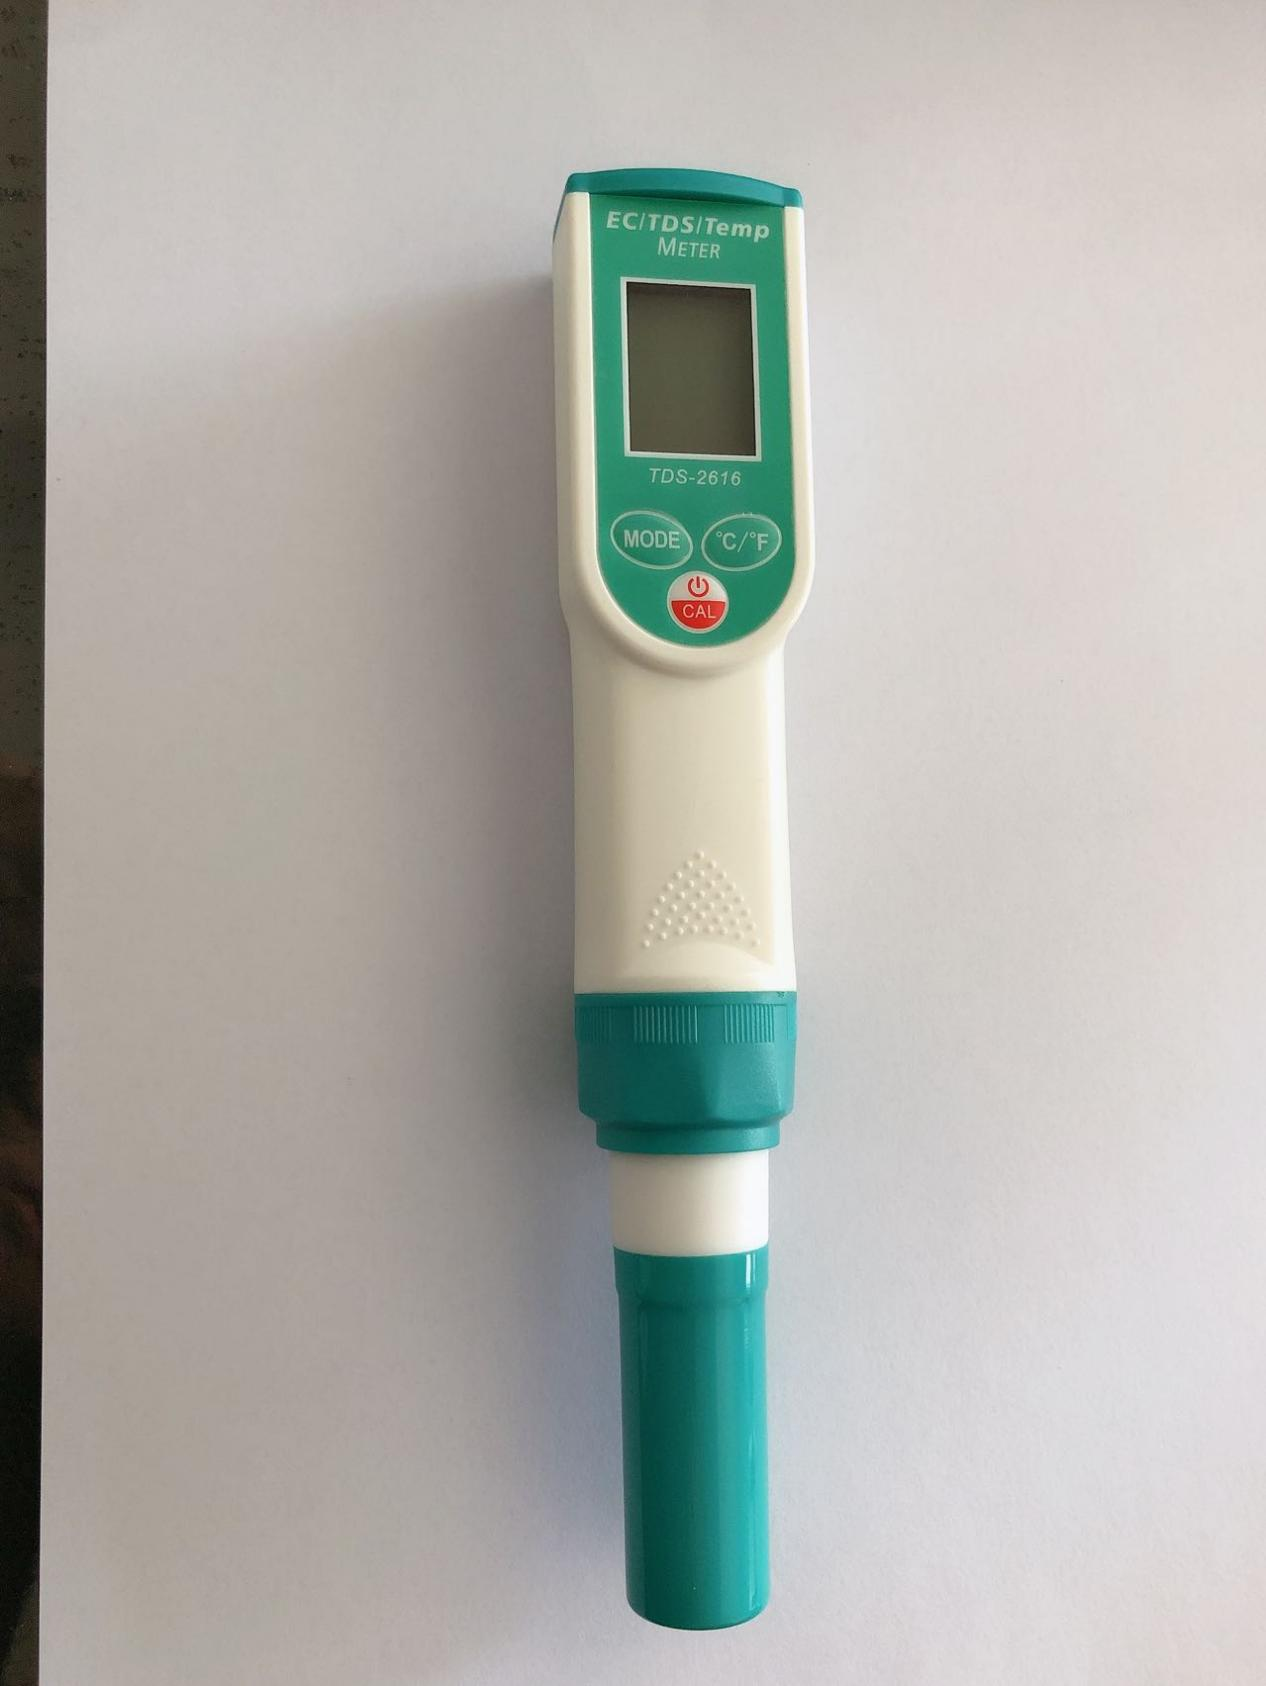 |
防水型 EC /TDS/温度三合一参数测试仪 | 卖方: 科立龙电子股份有限公司 | 范围 EC ~19.9mS TDS Temp 0~50℃ 分辨率 ... |
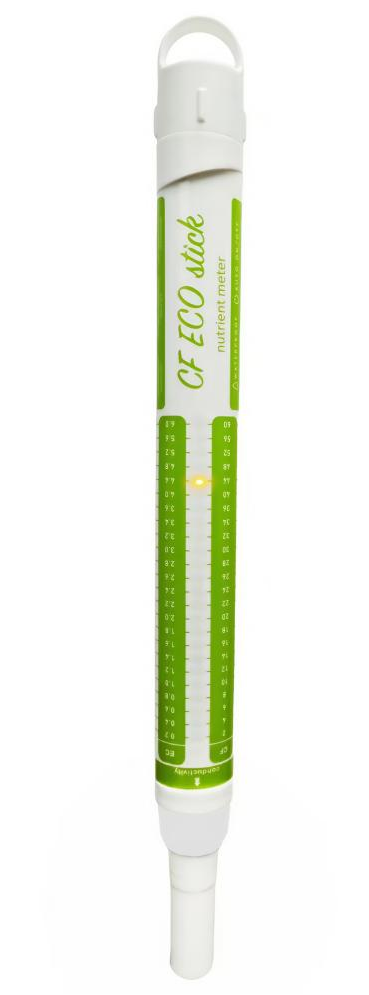 |
EC-98330 电导率营养测试棒 | 卖方: 科立龙电子股份有限公司 | 本营养测试仪适用于水培和农业应用,能够准确测量水中的营养液电导率(EC)单位为mS/cm,以及总溶解固体(TDS)转换为百万分之一(ppm)。 适合需要较高EC值的植物,该测试仪具有高达6.0... |
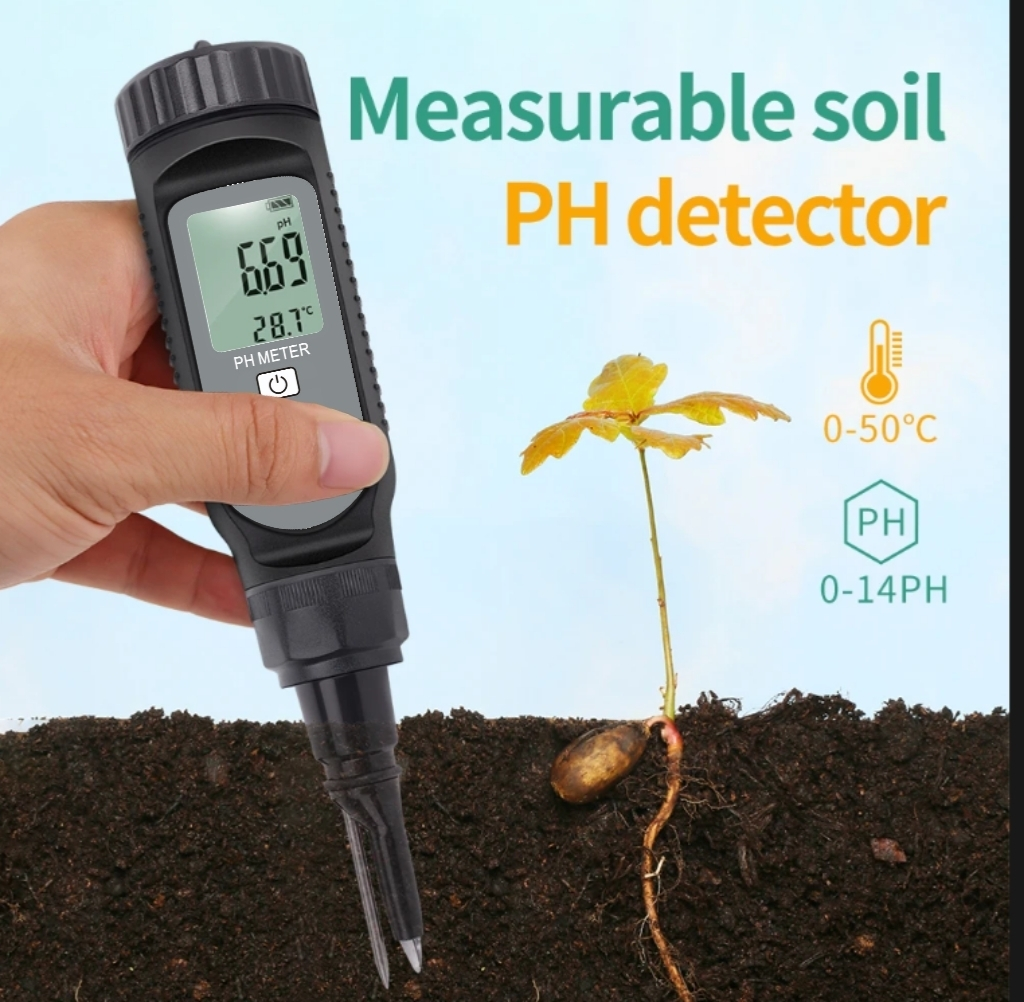 |
PH-808防水笔式土壤PH计 | 卖方: 科立龙电子股份有限公司 | 两点按键校准,自动识别pH标准缓冲液 自动温度补偿确保全量程范围的精确测量。 自动电源关闭,有效节省电池能耗。 可替换型电极降低仪表维护与使用成 全防水性能保障在恶劣环境中对仪表的完整保... |

