

Textile Flatness Tester


Product Overview
TheTextile Flatness Testeris a precision instrument designed to evaluate fabric surface evenness by quantifying thickness variation, weave irregularities, and fiber distribution. It ensures compliance with quality standards for garment manufacturing, upholstery, and industrial textiles.
Type: Non-contact optical scanning system
Measurement Parameters:
Thickness variation (μm)
Surface roughness (Ra)
Weave flatness index (FI)
Sample Size: Up to 1000×1000mm (adjustable)
Applications: Knitted fabrics, woven textiles, technical textiles
Compliance Standards
ISO 9073-4 (Textile flatness measurement)
ASTM D3884 (Abrasion resistance correlation)
AATCC 124 (Appearance after repeated home laundering)
GB/T 3917.2 (Chinese fabric evenness standard)
Key Features
Multi-Layer Analysis:
Surface Layer:Detects yarn unevenness
Mid-Layer:Measures fabric density
Base Layer:Identifies substrate irregularities
Advanced Features:
AI defect classification (32+ pattern types)
Real-time thickness deviation alerts
Batch comparison with historical data
Calibration System:
NIST-traceable reference plates
Auto-zero compensation
Environmental drift correction
Applications
Quality Control:Pre-shipment fabric inspection
R&D:Developing wrinkle-resistant fabrics
Forensic Analysis:Evaluating wear patterns
Textile Education:Training on fabric defects
Standard Operation Workflow:
Sample Mounting: Clamp fabric on vacuum table
Parameter Setup: Select test mode (static/dynamic)
Scanning: Full-area 3D mapping (5-20min)
Analysis: Generate defect density heatmaps
Reporting: Export PDF/A4 compliance reports
Safety Precautions
Avoid direct eye exposure to RGB LEDs
Use anti-static mat for synthetic fabrics
Maintain 50cm clearance from moving parts
Technical Specifications
| Parameter | Specifications |
|---|---|
| Scanning Resolution | 0.1mm x 0.1mm grid mapping |
| Thickness Measurement Range | 0.05-10mm (±0.5% accuracy) |
| Surface Roughness Detection | 0.1-100μm Ra (ISO 4287 standard) |
| Light Source | 400-700nm RGB LED array |
| Data Output | 3D topography map + statistical CSV |
| Dimensions | 1500×800×1200mm (L×W×H) |
Send product request
Other supplier products
 |
Barrel handling equipment | Barrel Clamps ModelDescriptionRated Load DTC Dual-Barrel Clamp 720 kg STC Single-Barrel Clamp 360 kg STD12 Transfer... |
 |
Rotating Cip Tank Spray Balls | Application: Rotating tank washing spray nozzle STD 10 micro whirly 360 spray cip spray nozzle ,spray balls for tank cleaning Rotary spray ball u... |
 |
Geosynthetic direct shear drawing friction tester | The friction characteristics of the interface of sand/geotextile were determined by testing the contact surface of standard sand/geotextile. This i... |
 |
Electronic single fiber strength meter | Compliance Standards - GB/T14337 - GB/T9997 - GB/T13835.5 - GB/T21120 - ISO5079 - ISO11566 - ASTM D3822 - BS4029 Application Scope - Used... |
 |
Nail Hammer Snag Tester | The nail hammer snag tester is mainly used to evaluate the ability of fabrics to resist snag. Structure and principle Structure: It is generally... |
Same products
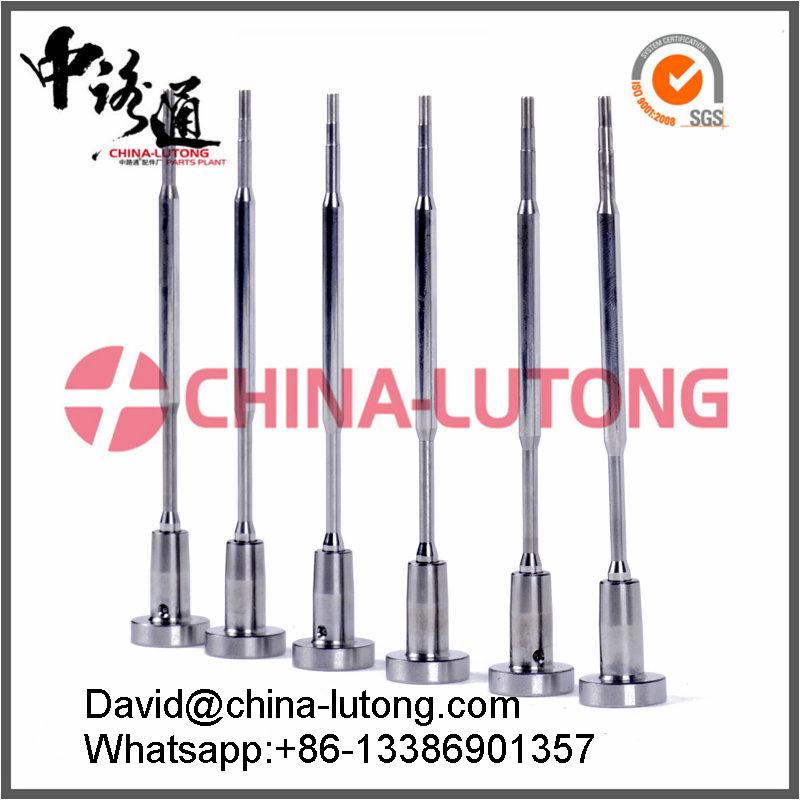 |
Common Rail Injector Valve F00R J02 012 | Seller: 868983 | Common Rail Injector Valve F00R J02 012 David Chen |
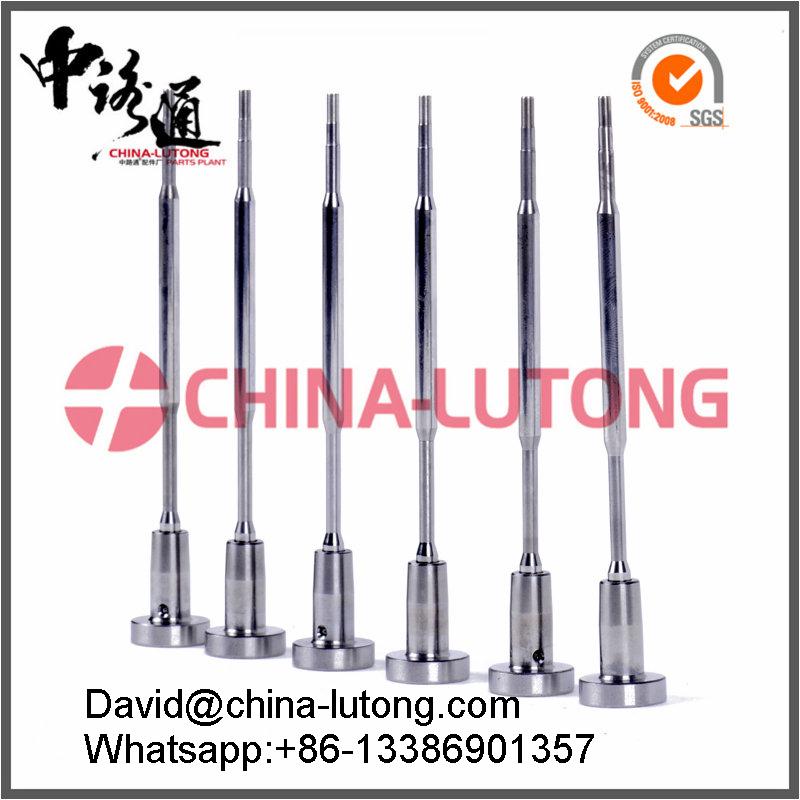 |
Common Rail Injector Valve F00R J02 005 | Seller: 868983 | Common Rail Injector Valve F00R J02 005 David Chen |
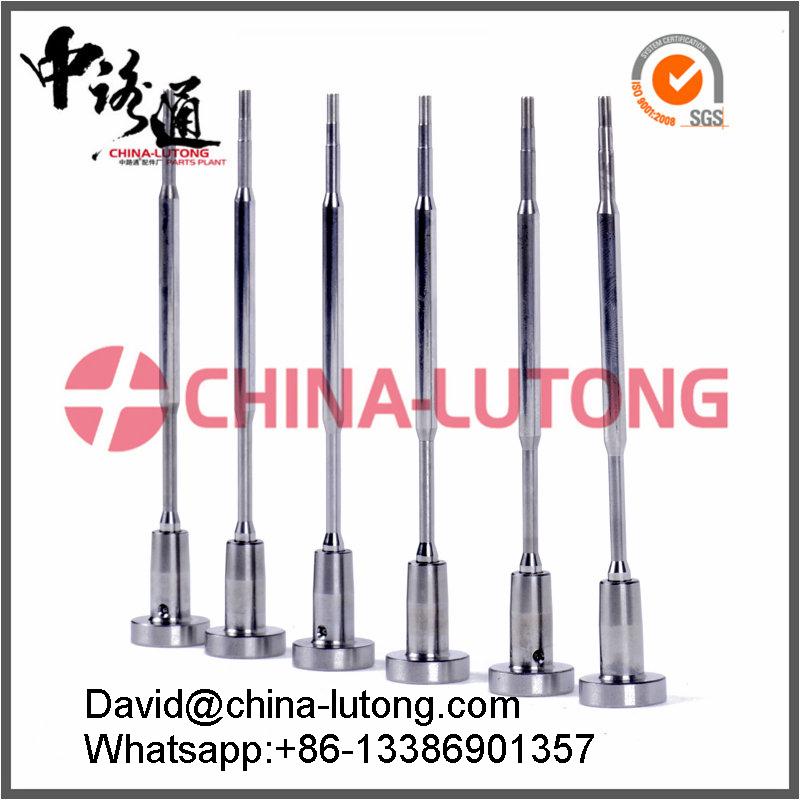 |
Common Rail Injector Valve F00R J01 945 | Seller: 868983 | Common Rail Injector Valve F00R J01 945 David Chen |
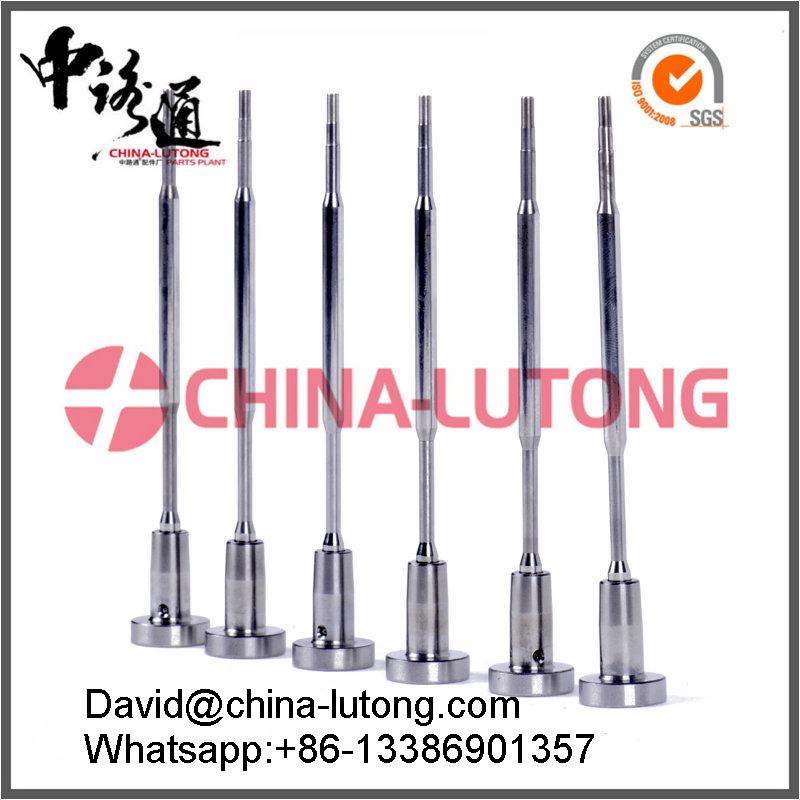 |
Common Rail Injector Valve F00R J01 941 | Seller: 868983 | Common Rail Injector Valve F00R J01 941 David Chen |
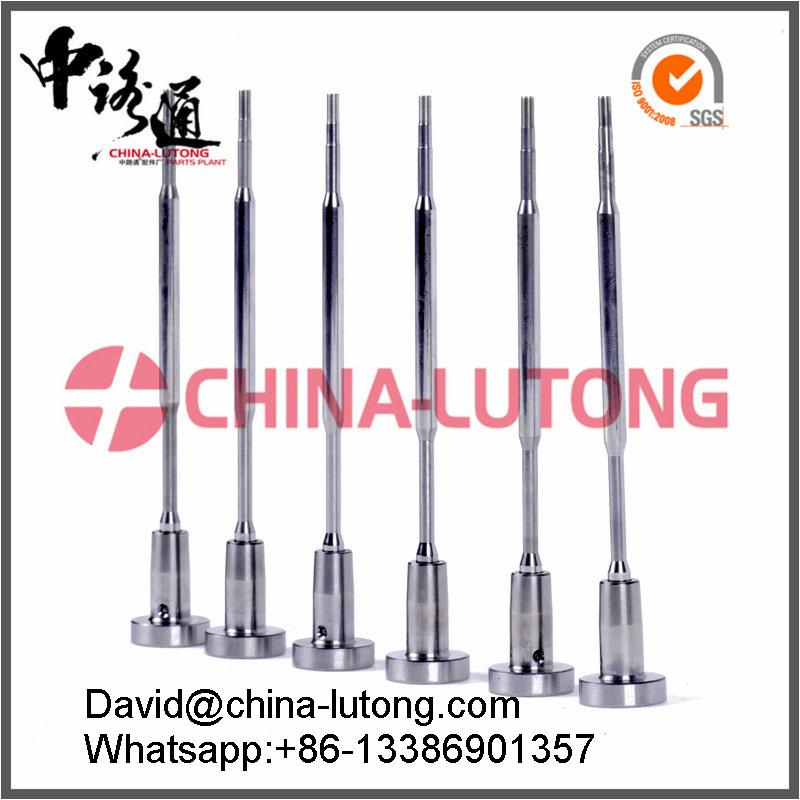 |
Common Rail Injector Valve F00R J01 924 | Seller: 868983 | Common Rail Injector Valve F00R J01 924 David Chen |

