

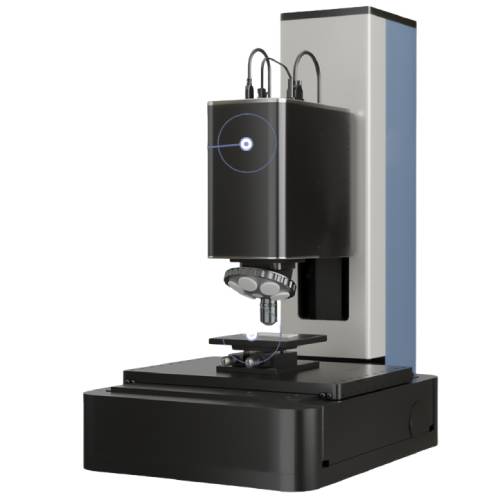
White Light Interferometer for Surface Topography Measurement

Whats/App: +86 156 1874 6768
Web: standard-groups.com
Standards
The White Light Interferometer supports surface measurement and analysis methods aligned with commonly adopted international standards, including but not limited to:
(1) ISO 25178 – Geometrical Product Specifications (GPS): Surface texture – Areal
(2) ISO 4287 – Surface texture: Profile method – Terms, definitions and parameters
(3) ISO 5436 – Measurement of surface roughness standards
(4) ISO 16610 – Filtration of surface texture data
Parameters
| Parameter | Specification |
|---|---|
| Measurement method | White Light Interferometry (WLI) |
| Vertical resolution | Sub-nanometer |
| Measurement mode | Non-contact optical measurement |
| Illumination source | Four-band LED (Red, Green, Blue, White) |
| Imaging capability | 2D and 3D surface topography |
| Stage type | Fully automatic high-precision stage |
| Stitching function | Automatic large-area image stitching |
| Microscope type | Fully automated optical microscope |
Features
Non-contact surface topography measurement with high vertical accuracy
Sub-nanometer vertical resolution for precise height and roughness analysis
White light interferometry combined with phase-shifting interferometry (PSI)
Four-band LED illumination to support multiple measurement modes
Fully automated optical microscope with easy operation
Automatic stage scanning and image stitching for large samples
Cost-effective design with high measurement accuracy
Accessories
(1) Fully automatic precision XY stage
(2) Four-band LED illumination module (Red, Green, Blue, White)
(3) Zoom imaging optics
(4) Integrated phase-shifting interferometry module
(5) Surface analysis and reporting software
Test Procedures
Place the sample on the precision stage and secure it properly.
Select the appropriate measurement mode, such as white light interferometry or phase-shifting interferometry.
Adjust the zoom optics and focus position according to sample characteristics.
Initiate automatic scanning to acquire surface data without physical contact.
Enable automatic stitching if large-area surface measurement is required.
Analyze roughness, step height, film thickness, and three-dimensional topography using the analysis software.
Maintenance Information
Keep optical components clean to ensure stable measurement accuracy.
Periodically check the calibration status of the precision stage.
Ensure the LED illumination system operates correctly across all wavelength bands.
Store the instrument in a clean, vibration-free environment when not in use.
Perform routine system inspections to maintain long-term measurement reliability.
Send product request
Other supplier products
 |
Foam Repeated Compression Tester | Whats/App: +86 156 1874 6768 Web: standard-groups.com Foam repeated compression testing machine will accurately measure the thickness of the test... |
 |
Contact heating and cooling tester | Whats/App: +86 156 1874 6768 Web: standard-groups.com Test standard JIS L 1927Textiles-Measurement method of cool touch feeling property GB/T 3... |
 |
High Velocity Impact Testing Machine | Whats/App: +86 156 1874 6768 Web: standard-groups.com Main Purpose To test the impact - resistance performance of glasses, goggles and face shie... |
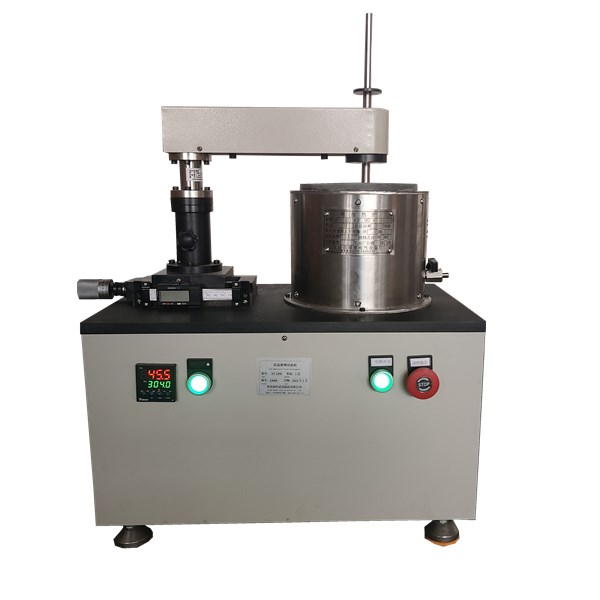 |
Computer-Controlled High-Temperature Friction Tester | Whats/App: +86 156 1874 6768 Web: standard-groups.com The Computer-Controlled High-Temperature Friction Tester is a precision tribology testing m... |
 |
Molten Metal Penetration Resistance Tester | Whats/App: +86 156 1874 6768 Web: standard-groups.com Standard ISO 9185(Protective Clothing - Assessment of Resistance to Molten Metal Splash)... |
Same products
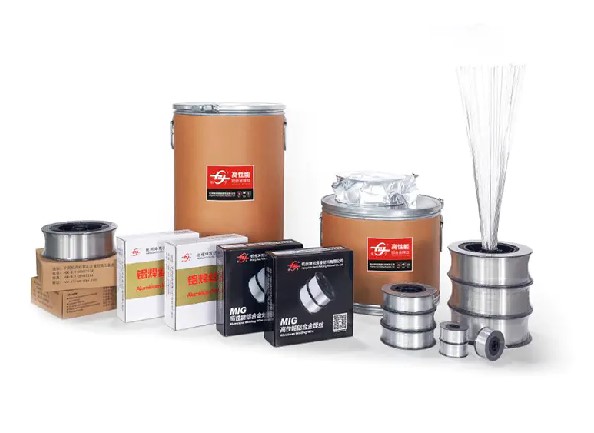 |
ER4047 Aluminum Mig Welding Wire | Seller: 868776 | Hangzhou Kunli Welding Materials Co., Ltd. specializes in manufacturing reliable welding material... |
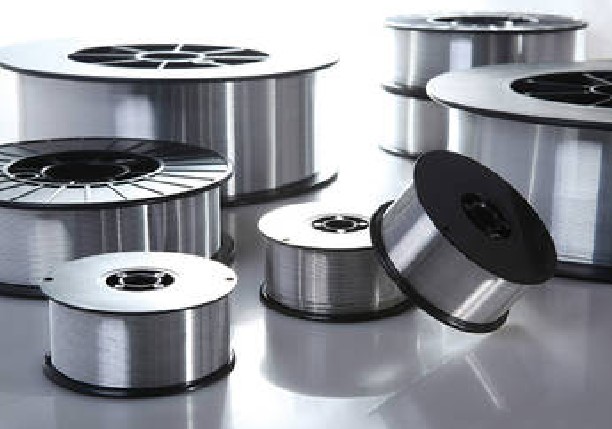 |
ER4043 Silicon Aluminum Welding Wire | Seller: 868776 | Hangzhou Kunli Welding Materials Co., Ltd. specializes in manufacturing high-quality welding mate... |
 |
Choosing the Right Equipment for Heavy-Duty Cleaning | Seller: Taizhou Feike Mechanical Technology Co., Ltd. | FEIKE’s High Pressure Washer is designed for industrial cleaning, equipment maintenance, ve... |
 |
ER4043 Silicon Aluminum Welding Wire | Seller: 868776 | Hangzhou Kunli Welding Materials Co., Ltd. offers ER4043 Silicon Aluminum Welding Wire for alumin... |
 |
HDPE High Speed Water Cooled Double Wall Corrugated Pipe Extrusion Line | Seller: Shandong HUASU Plastic Technology Co.,Ltd. | The molds adopt the double flow channel structure and nitriding polishing processed die head. Thi... |

