

Advanced Material Compression Deformation Analysis System OEM Supplier


Get a quote:
Whats/App: +86 156 1874 6768
Web: standard-groups.com
Features
(1) Non-contact laser measurement prevents additional compression or sample damage.
(2) Linear compression curve recording captures full compression and unloading process.
(3) High precision (<6 µm) and high resolution (up to 0.00005 mm).
(4) Automated data processing generates compression-time graphs, residual deformation analysis, and standard deviation.
(5) Multi-point measurement supports sequential or preset-time measurements.
(6) User-friendly Windows software with context help, records username, date, and test time.
(7) Compatible with MS Excel 2000 and above for reporting.
(8) Adjustable clamping device fits different sealing strip sizes.
Parameters
| Parameter | Specification | Description |
|---|---|---|
| Base Plate Size | 750 × 530 mm² | Width × Depth |
| Machine Height | ~500 mm | Including laser measurement device |
| Instrument Weight | ~42 kg | Easy installation and handling |
| Laser Measurement Range | 1–60 mm | Non-contact scanning |
| Measurement Accuracy | <6 µm | Precision compression measurement |
| Measurement Resolution | 0.00005–0.1 mm | High-resolution data acquisition |
| Software Platform | Windows 7 or higher | Data recording and processing |
| Data Output | MS Excel / Print | Compression-time curve and residual deformation report |
| Adjustable Measurement Time | Continuous or interval measurement | User-defined sampling time |
Accessories
| Accessory / Consumable | Specification | Function |
|---|---|---|
| Laser Scanning Micrometer | Model 3 | Non-contact compression measurement |
| Base Plate | 750 × 530 mm² | Sample support and fixation |
| Sample Clamping Device | Adjustable | Fits different sealing strip sizes |
| Electromagnetic Support | Manual positioning | Lateral adjustment of sample |
| Software | Windows control program | Data recording, processing, report generation |
| Data Interface | USB / Network | Export Excel reports or print |
| Flange Magnet & Main Shaft | Pressure plate fixation | Ensures stable compression |
Procedure
(1) Sample preparation: cut sealing strips to standard size and install in clamping device.
(2) Compression loading: apply linear compression with pressure plate.
(3) Laser scanning: continuously record deformation.
(4) Unload measurement: record residual deformation.
(5) Follow-up measurement: optional tracking at preset times.
(6) Data analysis: generate compression-time curves, residual deformation percentages, average and standard deviation.
(7) Report output: Excel and print reports for R&D and QC.
Send product request
Other supplier products
 |
Fabric Induction Static Electrical Meter ASTM D257 Manufacturer Direct | Get a quote: Whats/App: +86 156 1874 6768 Web: standard-groups.com Features You can operate the instrument via a large color touchscreen with C... |
 |
OEM Vertical low temperature cold resistance testing machine | Get a quote: Whats/App: +86 156 1874 6768 Web: standard-groups.com Application 1. Consumer Electronics: With the widespread adoption of electro... |
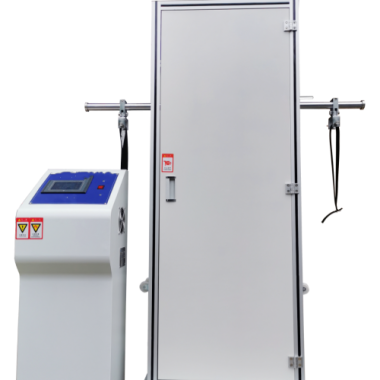 |
Luggage lifting and unloading testing machine | Whats/App: +86 156 1874 6768 Web: standard-groups.com The luggage simulation lifting and unloading tester is a measuring instrument for the life ... |
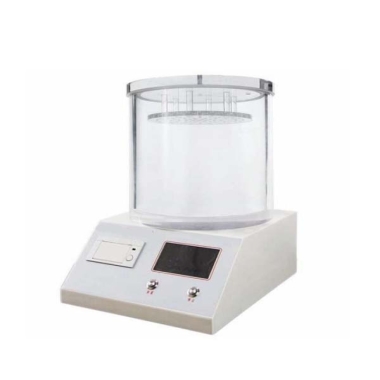 |
Catheter leak detection machine | Whats/App: +86 156 1874 6768 Web: standard-groups.com Standards YY/T 0681.18-2020: Test Methods for Sterile Medical Device Packaging - Part 18: ... |
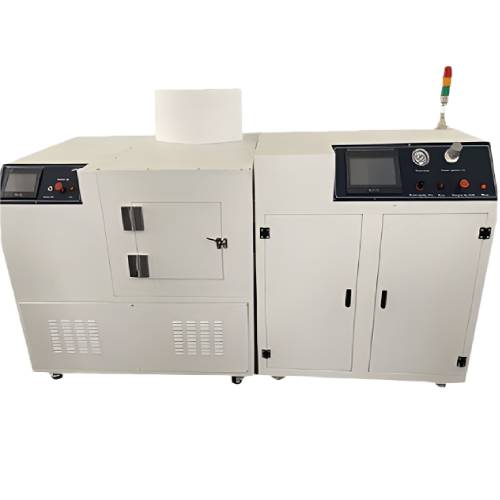 |
High-Low Temperature Gravel Impact Tester,Stone Chip Resistance Gravelometer | Whats/App: +86 156 1874 6768 Web: standard-groups.com High-Low Temperature Multifunctional Aggregate Impact Tester is a professional testing inst... |
Same products
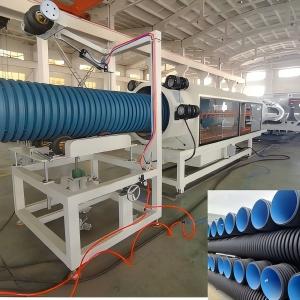 |
HDPE High Speed Water Cooled Double Wall Corrugated Pipe Extrusion Line | Seller: Shandong HUASU Plastic Technology Co.,Ltd. | The molds adopt the double flow channel structure and nitriding polishing processed die head. Thi... |
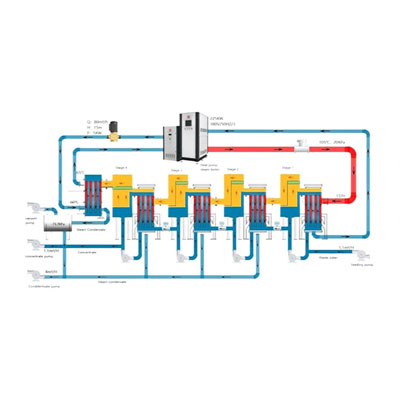 |
PanEVAP & MVR system | Seller: Yangzhou Panstar Heat Exchanger Equipment Co., Ltd | A multiple-effect evaporator is a device that efficiently uses steam heat to evaporate water. Wat... |
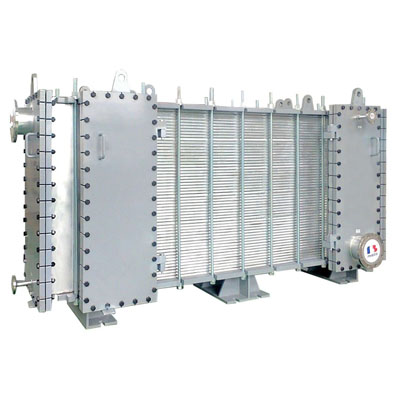 |
PanGAP wide gap welded plate heat exchanger | Seller: Yangzhou Panstar Heat Exchanger Equipment Co., Ltd | PanGAP wide gap welded plate heat exchangerconsists of a welded plate pack with different channel... |
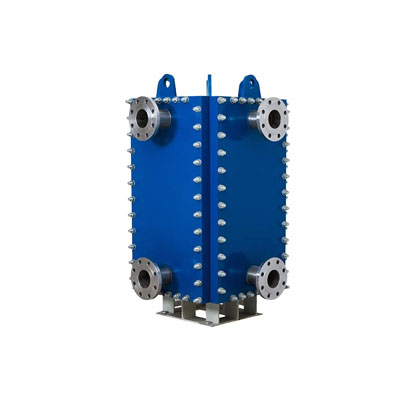 |
PanBloc welded plate heat exchanger | Seller: Yangzhou Panstar Heat Exchanger Equipment Co., Ltd | PanBloc welded plate heat exchangeris compact and efficient, although fully welded, is totally ac... |
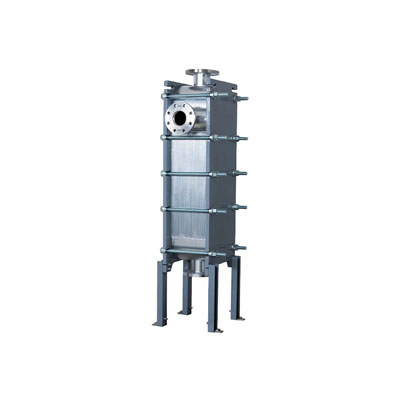 |
PanBox welded plate heat exchanger | Seller: Yangzhou Panstar Heat Exchanger Equipment Co., Ltd | PanBox welded plate heat exchangerconsists of a laser welded plate pack with optimized corrugated... |

