

Fully automatic spinneret mirror inspection instrument

Whats/App: +86 156 1874 6768
Web: standard-groups.com
Introduction
① Mechanical Components Overview
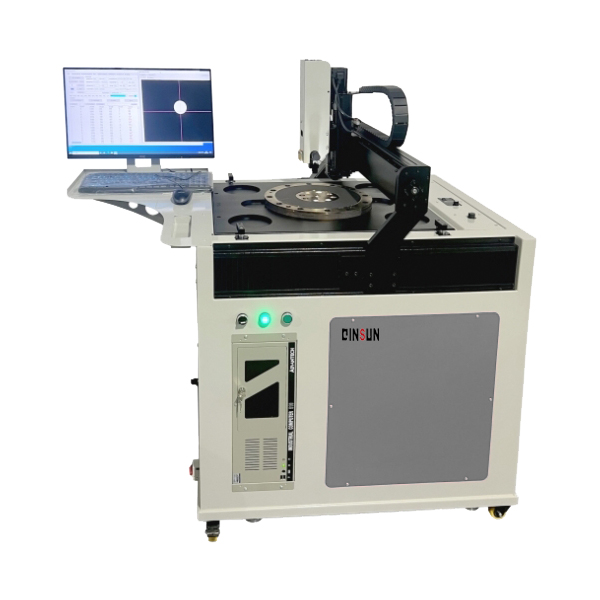
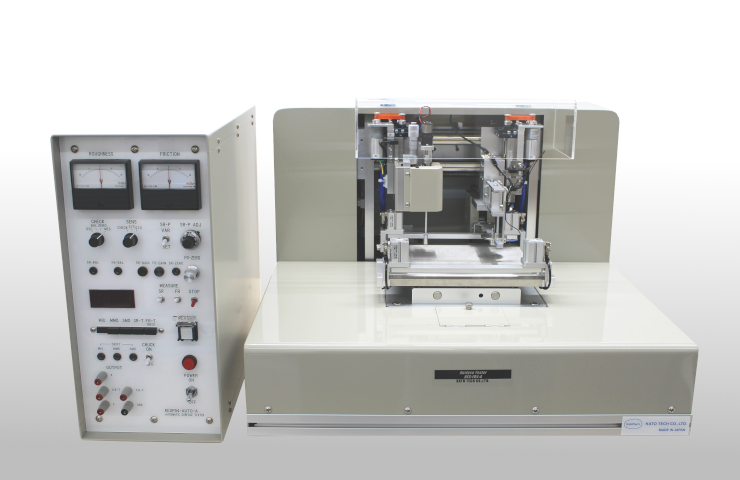
1. This machine employs an X-Y-Z three-axis motion control platform with AC servo systems for positioning. Each axis features a precision ball screw drive, ensuring low noise, high accuracy, and repeatability within ±0.01mm.
2. The high-resolution lens offers minimal distortion and superior resolution, eliminating the need for lens changes when switching magnification levels.
3. The camera utilizes a high-frame-rate, high-resolution monochrome industrial camera, ensuring undistorted image capture and thereby guaranteeing measurement accuracy.
4. The machine employs high-strength metal loading fixtures and a work surface, offering excellent load-bearing capacity and facilitating easy replacement of spinneret fixtures. (Machined via grinding to ensure flatness).
5. Equipped with a display monitor for convenient observation of the testing process and progress.
② Electrical System Overview
1. Utilizes reliable image processing algorithms to detect microhole parameters including diameter, area, roundness, and contamination rate (specific parameters customized per client requirements), automatically recording locations of non-compliant microholes.
2. Spinneret template calibration files are configured by users inputting spinneret parameter settings.
3. Lenses feature auto-focus functionality to enhance inspection efficiency.
4. Test data is stored in a database for convenient recording and analysis.
5. Optimized algorithms and path planning increase single-hole detection speed to approximately 0.2-0.7 seconds per hole. Detection rate varies based on spinneret specifications (directly related to hole pitch).
6. Flexible operation allows detection of different spinnerets by simply loading corresponding template files.
7. Equipped with an original Advantech industrial control computer featuring X, Y, Z axis control cards, I/O cards, and an adjustable light source controller. Includes an industrial control computer keyboard and mouse for rapid data transmission.
8. Features a long-life LED bottom light source and a full-coverage spinneret loading fixture. The light source uniformly illuminates the spinneret's micro-holes, enabling the lens to capture and display high-quality images on the monitor.
9. Incorporates an integrated design for enhanced aesthetics. Utilizes high-strength metal loading fixtures and work surfaces, offering excellent load-bearing capacity and convenient spinneret fixture replacement.
Applications
The Spinneret Inspection Microscope is an instrument used to detect the size of spinning holes and whether they are blocked in various types of chemical fiber spinnerets (spinning plates or spinneret plates).
The instrument automatically performs a “comprehensive examination” of all spinneret holes, including: - Automatic recording of each hole's position coordinates - Inspection and recording of coordinates for abnormal holes - Manual handle operation for air-blow cleaning during abnormal hole clearance - Localization via coaxial light beam projection onto spinneret micro-holes or stamp marking for non-compliant holes.
Common types of synthetic fibers include industrial yarns, turf yarns, island fibers, BCF, POY, DTY, specialty fibers, carbon fibers, aramid fibers, and nylon (polyamide). This inspection system measures conventional spinneret micro-hole diameter, area, roundness, contamination rate, and qualification status. Customized micro-hole inner wall tomography scanning functionality is also available.
Parameters
| No. | Item | Specifications |
|---|---|---|
| 1 | Detection System | - Detection area: 500mm (L) × 600mm (W), customizable per user requirements- Detection stage dimensions: 965mm (L) × 905mm (W) × 135mm (H), customizable per user requirements |
| 2 | Design | Integrated design of electrical cabinet and main unit |
| 3 | Detection Items | Micro-hole diameter, area, porosity rate, contamination rate, special-shaped hole dimensions, etc. |
| 4 | Detection Speed | 0.2–0.7 seconds per hole (speed depends on hole spacing) |
| 5 | Detection Accuracy | ±0.01 mm |
| 6 | Detectable Micro-hole Range | 0.01mm–5mm (customizable beyond this range) |
| 7 | Max Nozzle Plates per Detection | Depends on plate size (e.g., up to 30 plates of φ88mm diameter can be loaded) |
| 8 | Motion Control Unit | X-Y-Z 3-axis control platform, equipped with 3 sets of servo motors and 3 ball screws |
| 9 | Camera | High-speed industrial camera, low noise, no motion blur |
| 10 | Light Source | Dual upper and lower light sources; switching between light sources enables different detection functions |
| 11 | Lens | Continuous zoom lens, low distortion, high detection accuracy |
| 12 | Software | Simplified Chinese detection software; supports customization for other languages (English, Traditional Chinese, Russian, etc.) |
| 13 | Equipment Dimensions (L×W×H) | 1362mm × 865mm × 1475mm |
| 14 | Weight | 189 kg |
Accessories
Main Unit (1 unit): Integrated chassis with 3-axis motion platform.
Industrial PC (1 unit): Built-in Advantech workstation with pre-installed control cards.
Inspection Software (1 license): Supports Chinese, English, Russian, and other customizable languages.
High-Load Fixtures (1 set): Precision-ground metal plates for mounting multiple spinnerets simultaneously.
LED Light Source System (1 set): Multi-directional illumination for high-contrast imaging.
Operation Peripherals: Industrial-grade keyboard, mouse, and high-resolution monitor.
Отправить запрос, связаться с поставщиком
Другие товары поставщика
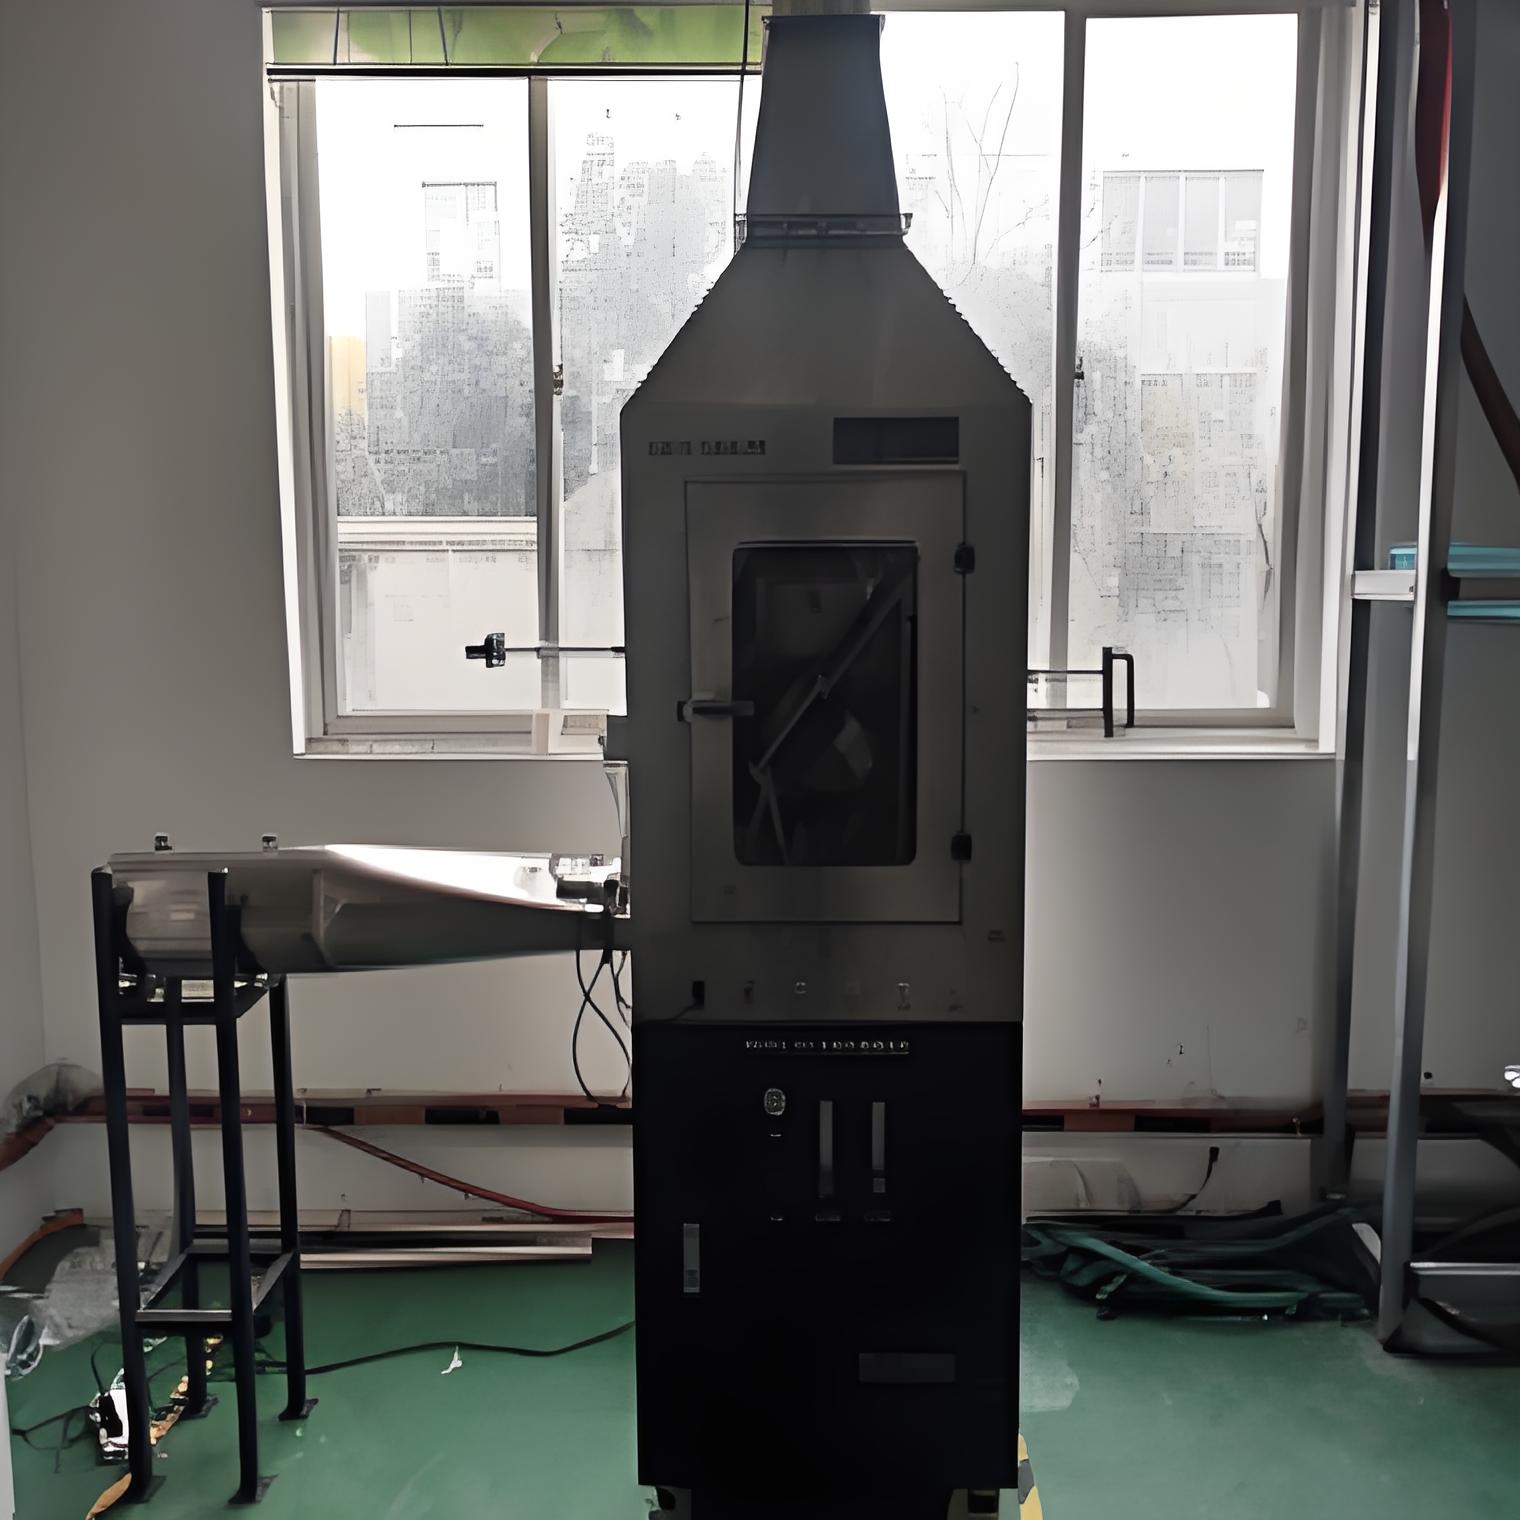 |
Thermal Radiation Dripping Test Machine, NF P92-501 | Whats/App: +86 156 1874 6768 Web: standard-groups.com This machine can be used for more than 5mm thickness of rigid and elastic material performa... |
 |
Affordable Wear Track Profilometer tester | Whats/App: +86 156 1874 6768 Web: standard-groups.com A wear profiler is a device used to measure the characteristics of worn surfaces, providing... |
 |
Falling ball impact testing machine | Whats/App: +86 156 1874 6768 Web: standard-groups.com Product Introduction: Falling ball impact tester is suitable for testing the fastness of p... |
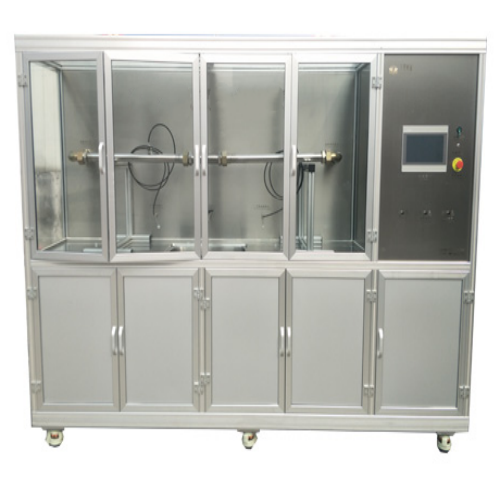 |
Filter Flow Rate and Performance Test Equipment | Whats/App: +86 156 1874 6768 Web: standard-groups.com Application You can apply this test bench in the following scenarios: (1) Flow–pres... |
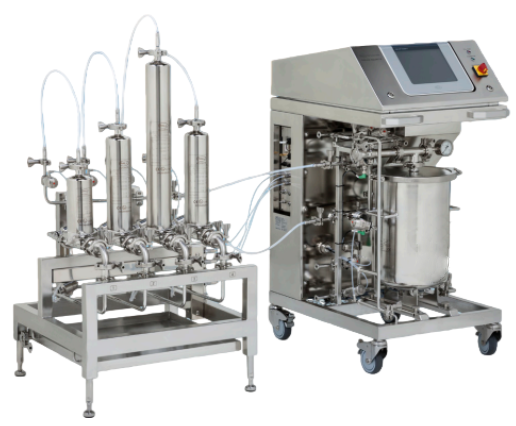 |
Filter Integrity Test System | Whats/App: +86 156 1874 6768 Web: standard-groups.com Application (1) Hydrophobic filter integrity testing (water intrusion test). (2) Hydrophi... |
Похожие товары
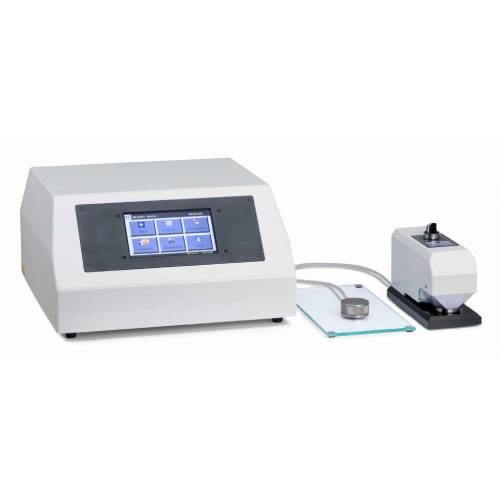 |
Paper roughness tester for quality control | Продавец: Standard International Group (HK) Limited | Whats/App: +86 156 1874 6768 Web: standard-groups.com Applications Paper Roughness and Air Per... |
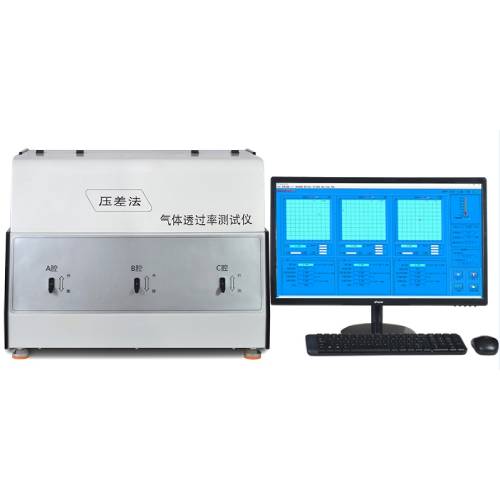 |
Gas transmission rate tester supplier | Продавец: Standard International Group (HK) Limited | Whats/App: +86 156 1874 6768 Web: standard-groups.com Applications The Differential Pressure M... |
|
|
Fully automatic spinneret mirror inspection instrument | Продавец: Standard International Group (HK) Limited | Whats/App: +86 156 1874 6768 Web: standard-groups.com Introduction ① Mechanical Components Ove... |
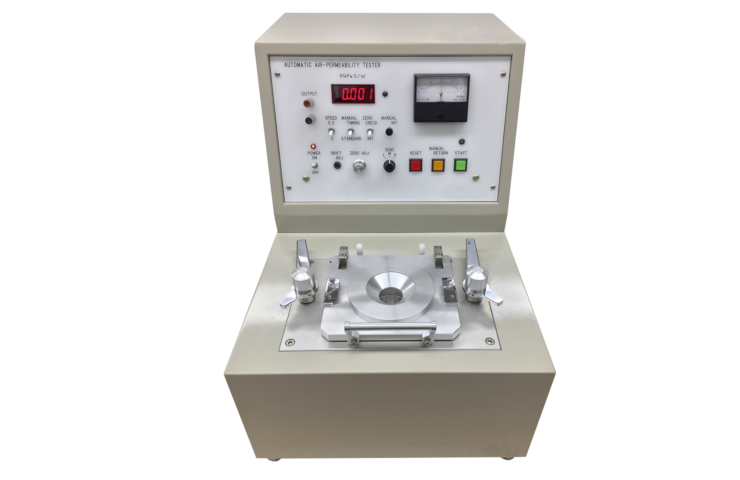 |
Advanced textile air permeability tester | Продавец: Standard International Group (HK) Limited | Whats/App: +86 156 1874 6768 Web: standard-groups.com Application The Air Permeability Tester ... |
 |
Anti-scratch surface performance tester | Продавец: Standard International Group (HK) Limited | Whats/App: +86 156 1874 6768 Web: standard-groups.com Application The Surface Performance Test... |

