

Wear Track Profilometer


Main uses:
The probe type material surface abrasion measuring instrument is a kind of high precision measuring equipment, its main purpose is to accurately measure and analyze the abrasion marks formed by the friction grinding test on the material surface. Specifically, the main uses of the device include:
Abrasion depth and width measurement: The probe type material surface abrasion measuring instrument can automatically measure the depth and width of the abrasion, providing accurate numerical results. It is of great significance to evaluate the wear resistance of materials, optimize the material design and improve the test conditions of friction and wear.
Wear mark topography analysis: The device can graphically display the two-dimensional outline of the wear mark, and intuitively characterize the wear condition and wear resistance of the material surface. This helps researchers gain a deeper understanding of the mechanisms and processes of friction and wear.
Data storage and report generation: The probe type material surface abrasion meter has a data storage function to save test data for subsequent analysis and comparison. At the same time, the device can also automatically generate test reports, which is convenient for users to organize and archive test results.
Material development and optimization: In the process of material development, the equipment can be used to select materials with excellent wear resistance, providing a scientific basis for material selection and optimization design
Applicable standards:
When the probe type material surface abrasion measuring instrument is tested, it usually needs to follow certain standards and specifications to ensure the accuracy and comparability of the test results. However, because the specific applicable standards for this device may vary from manufacturer to manufacturer, application field and test needs, a uniform standard cannot be given. In general, however, the following aspects may be applicable:
Equipment calibration and maintenance: Before testing, ensure that the probe type material surface abrasion measuring instrument has been calibrated and is in good working order. At the same time, the equipment should also be regularly maintained and maintained to ensure its long-term stable operation.
Test conditions and methods: According to the specific test requirements and standards, the appropriate test conditions and methods should be selected for testing. This includes selecting the right friction and wear testing machine, abrasive, load, speed and other parameters, as well as ensuring the stability and consistency of the test environment.
Data processing and analysis: After the completion of the test, the test data should be processed and analyzed. This includes calculating parameters such as the depth and width of the abrasion mark, and comparing the test results under different test conditions. At the same time, it can also be combined with other testing means and methods for comprehensive analysis and evaluation.
Technical parameters:
Abrasion scanning method Automatic
Longitudinal resolution of scanning probe 0.02μm
Wear test force range ≦40g
Longitudinal measurement range of scanning probe ±0.5mm (Measurement range can be changed according to the user's requirements)
X-axis travel range 0~50mm
Y-axis travel range 0~25mm
Z-axis travel range 0~50mm
Size of sample tray Φ76mm
Dimensions of the main body of the instrument 230*300*260 Weight of the main body of the instrument (Kg) 10 *260
Weight of main unit (Kg) 10
在线联系供应商
Other supplier products
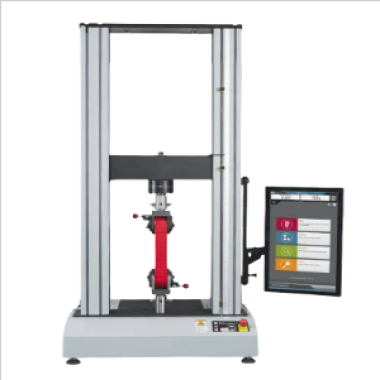 |
Coatings Shear tester | Standard YY/T 0856-2011 (China): Specifies mechanical testing protocols for metal angular fixators, including single-compression bending and bendi... |
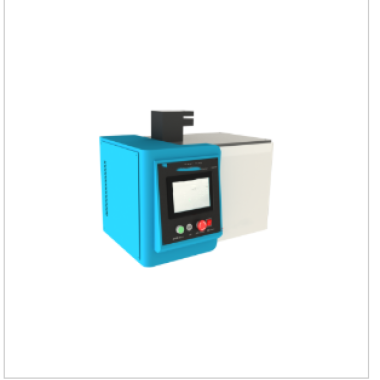 |
Catheter Power Injection Flow and Pressure Tester | Main Uses The catheter flow and pressure tester for power injection is an important medical device, mainly used to detect key parameters such as f... |
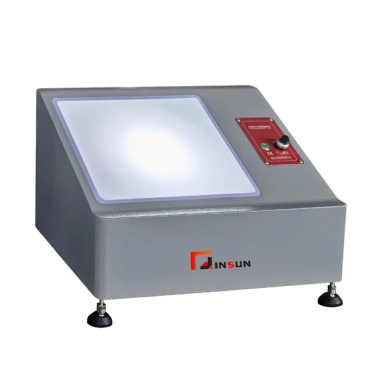 |
Diaper impurity testing machine | Introduction: The diaper impurity detector is used to detect the impurities remaining inside the diaper under a certain strong light irradiation. ... |
 |
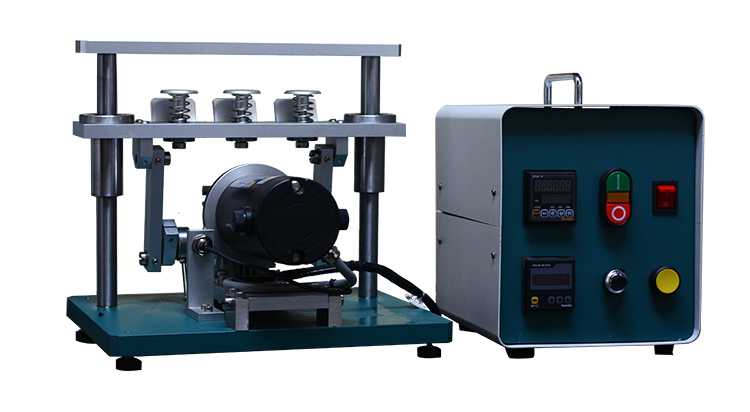
Electrolyte wettability test system | Standard ASTM D724-98: Standard Test Method for Surface Wettability of Paper (Angle-of-Repose Method Adapted) ISO 8296: Plastics – Determ... |
 |
Bending-Folding-Stiffness Testers | Product Information: Bending-Folding-Stiffness Testersdetermines the breakdown resistance of leather, vinyl coated fabric, synthetics, rubberoids,... |
Same products
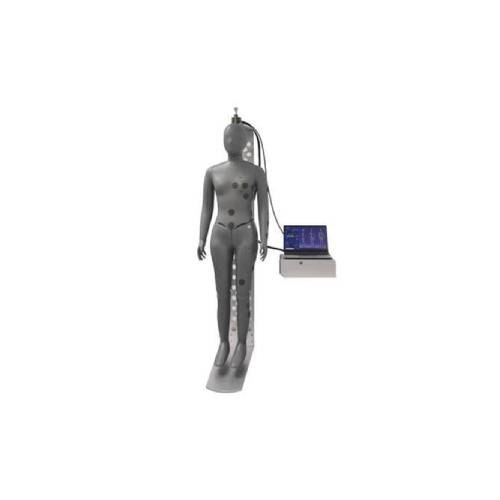 |
Full-Body Garment Stress Tester,FZ/T 70015 | 卖方: Standard International Group (HK) Limited | Whats/App: +86 156 1874 6768 Web: standard-groups.com TheFull-Body Garment Stress Testeris a pr... |
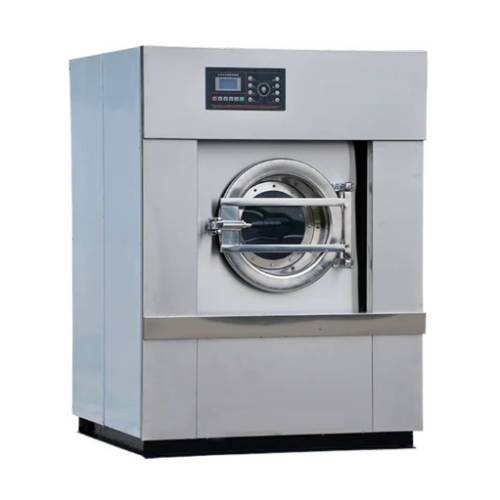 |
Industrial Dry Cleaning Machine,industrial garment steamer | 卖方: Standard International Group (HK) Limited | Whats/App: +86 156 1874 6768 Web: standard-groups.com TheIndustrial Dry Cleaning and Energy-Sav... |
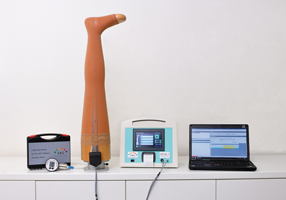 |
MST Medical Compression Stocking Tester,compression sock tester | 卖方: Standard International Group (HK) Limited | Whats/App: +86 156 1874 6768 Web: standard-groups.com The MST Medical Compression Stocking Test... |
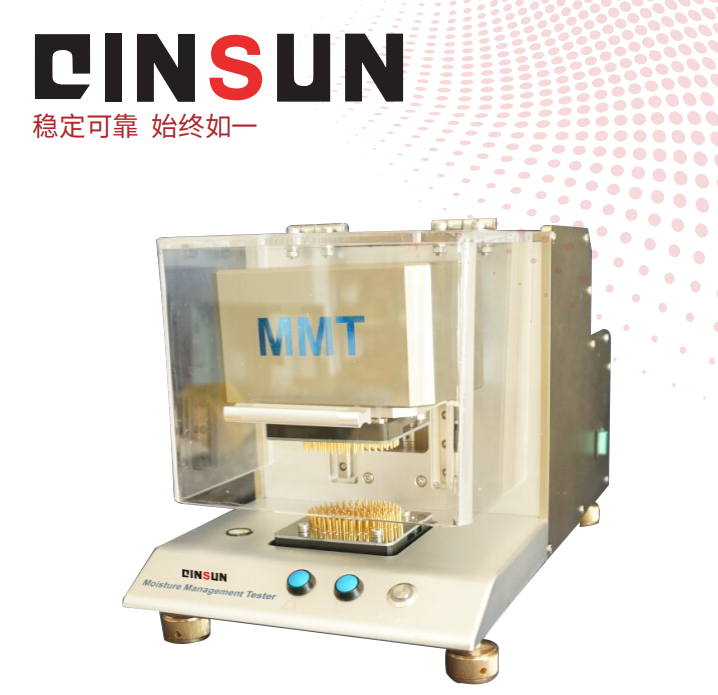 |
MMT Liquid Water Separation Tester,MMT Liquid Water Analysis Tool | 卖方: Standard International Group (HK) Limited | Whats/App: +86 156 1874 6768 Web: standard-groups.com Applications Textile Manufacturing:Testi... |
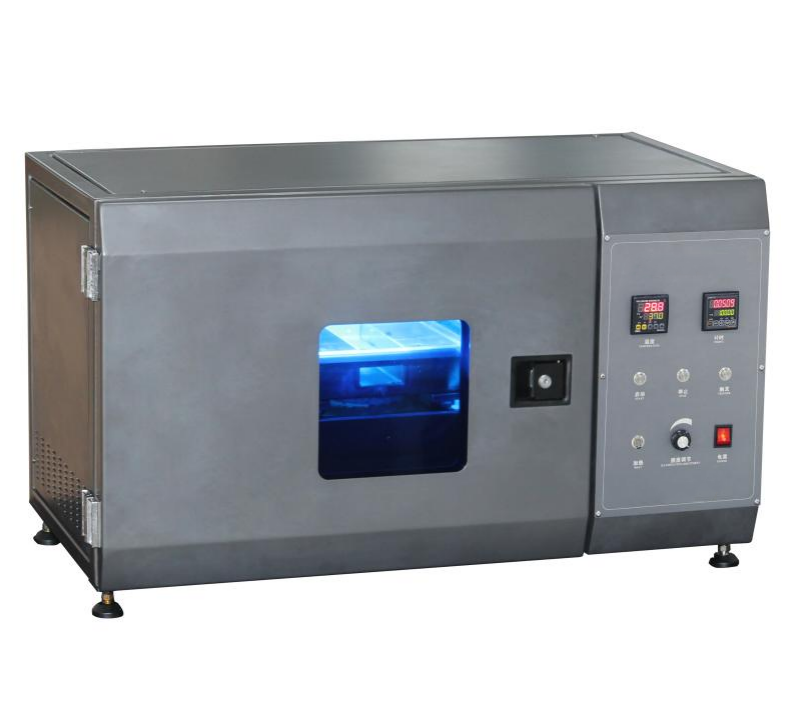 |
Dental material color stability tester | 卖方: Standard International Group (HK) Limited | Whats/App: +86 156 1874 6768 Web: standard-groups.com Application The applications of color st... |

