

Automatic Wrinkle Recovery Tester

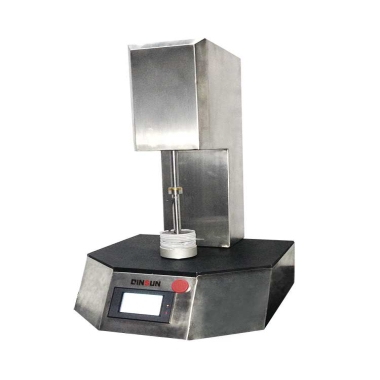
The main principle of the wrinkle recovery tester is to apply a predetermined pressure to the specimen under standard atmospheric conditions and to maintain the specified time. The overall structure of the instrument and the precise spiral column ensure that the loaded specimens produce a uniform deformation. After removing the sample from the instrument, re-adjust the sample under standard atmospheric conditions and allow it to recover for a certain period of time, and then compare the sample with the reference sample to assess the appearance of the sample.
The instrument consists of a base with a bracket, the base of the fixed steel plate and the top of the movable steel plate to match ,the activities of the flange with the locking pin. Equipped with four standard weights, respectively, 2000g, 1000g, 500kg, 200kg.
Application
The instrument consists of a base with a bracket, the base of the fixed steel plate and the top of the movable steel plate to match ,the activities of the flange with the locking pin. Equipped with four standard weights, respectively, 2000g, 1000g, 500kg, 200kg.
Application
The wrinkle recovery test instrument detects the recovery of the specimen after a certain period of time under a load. It is suitable for any fiber pure or blended fabric test. Besides, it can not maintain the shape of stable materials under the characteristics of the conditions, such as the material which is soft, thin and easy to bend. We can evaluate its anti-crease performance through this device.
Technical Parameters
Standard weights(2000g、1000g、500kg、200kg)
Full set 5 inch x 3 inch (5 / set)
The rating card (optional)
Standards:
AATCC 128Wrinkle recovery of fabrics: Appearance method
ISO 9867Textiles - Evaluation of the wrinkle recovery of fabrics - Appearance method
ENKA 3061
ISO 9867Textiles - Evaluation of the wrinkle recovery of fabrics - Appearance method
ENKA 3061
Accessories:
(1)First ,use the pressure sample device, three samples are tested continuously. The interval is about 1min;
(2)Fold the sample face to face. Cloth edge clip with a clip, not more than 5mm;
(3)In some cases the sample surface will be stained together. We should use a piece of paper or aluminum foil whose size is 18x14mm. Be careful not to contact the sample by hand;
(4)Place the folded sample between the two briquettes and apply the weight immediately. Turn on the chronograph and wait 60 + 2 seconds. Prepare the next sample according to 2,3,4 steps.
(5)After 5 minutes, remove the first piece of weight quickly and easily. Transfer the folded sample with the clip to the sample rack of the measuring instrument;
(6)Remove the paper or aluminum foil. Place one side of the sample in the sample holder and the other side is the free hanging. After 60 +2 seconds, Put the second and third pieces of samples into the sample folder;
(7)Adjust the instrument so that the hanging end of the sample is consistent with the vertical mark of the instrument, within 5min should be constantly adjusted (so that the hanging end of the sample is consistent with the vertical mark of the instrument,) to avoid the impact of gravity;
(8)After 5 minutes, record the recovery angle of the sample. If the sagging side is slightly curled or twisted to pass through the vertical plane of the center of the droop and the axis of the dial as a reference for the crease return angle reading;
(9)Repeat the above steps, and then do three negative fold of the sample and the zonal frontal fold and the opposite fold (a total of 12).
(2)Fold the sample face to face. Cloth edge clip with a clip, not more than 5mm;
(3)In some cases the sample surface will be stained together. We should use a piece of paper or aluminum foil whose size is 18x14mm. Be careful not to contact the sample by hand;
(4)Place the folded sample between the two briquettes and apply the weight immediately. Turn on the chronograph and wait 60 + 2 seconds. Prepare the next sample according to 2,3,4 steps.
(5)After 5 minutes, remove the first piece of weight quickly and easily. Transfer the folded sample with the clip to the sample rack of the measuring instrument;
(6)Remove the paper or aluminum foil. Place one side of the sample in the sample holder and the other side is the free hanging. After 60 +2 seconds, Put the second and third pieces of samples into the sample folder;
(7)Adjust the instrument so that the hanging end of the sample is consistent with the vertical mark of the instrument, within 5min should be constantly adjusted (so that the hanging end of the sample is consistent with the vertical mark of the instrument,) to avoid the impact of gravity;
(8)After 5 minutes, record the recovery angle of the sample. If the sagging side is slightly curled or twisted to pass through the vertical plane of the center of the droop and the axis of the dial as a reference for the crease return angle reading;
(9)Repeat the above steps, and then do three negative fold of the sample and the zonal frontal fold and the opposite fold (a total of 12).
Technical Parameters
| Items | Parameters |
| Sample size | 15cm×28cm(6×11inch) |
| Weights | 2000g,1000g,500kg,200kg Accumulate |
| Dimensions | 150×150×330mm(L×W×H) |
| Weight | 9.5kg(21lb) |
Full set 5 inch x 3 inch (5 / set)
The rating card (optional)
在线联系供应商
Other supplier products
 |
Fully Automatic Continuous Flow Reaction Calorimeter | Standards SN/T 3078.1. NY/T 3784. GB 51283 Product Features: 1. Using the coefficient calibration method and flow - regulation calorimetry, it c... |
 |
High temperature vacum friction tester | Main uses: High temperature vacuum friction and wear testing machine is mainly used to study the friction and wear characteristics of materials in... |
 |
Metal Corrosivity Tester | Scope of Application The metal corrosivity tester is designed and manufactured in line with the requirements stipulated in the national standard o... |
 |
Thermal Radiation Flooring Combustion Tester | Product Standards ISO 9239 - 1: Reaction to fire tests for floor coverings - Part 1: Determination of the burning behaviour of floor coverings usi... |
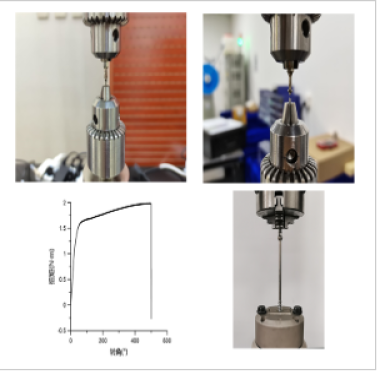 |
Torque - to - Failure Tester for Metal Bone - connecting Screws | Standard YY/T 0662-2008(Chinese standard for orthopedic implant testing) ISO 5832-1(Metallic materials for surgical implants – Wrought stai... |
Same products
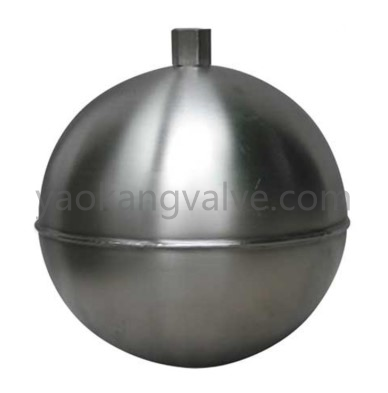 |
Reliable Components for Water and Industrial Systems | 卖方: 866507 | The Stainless Steel Float Ball is designed for automatic liquid level control and fluid managem... |
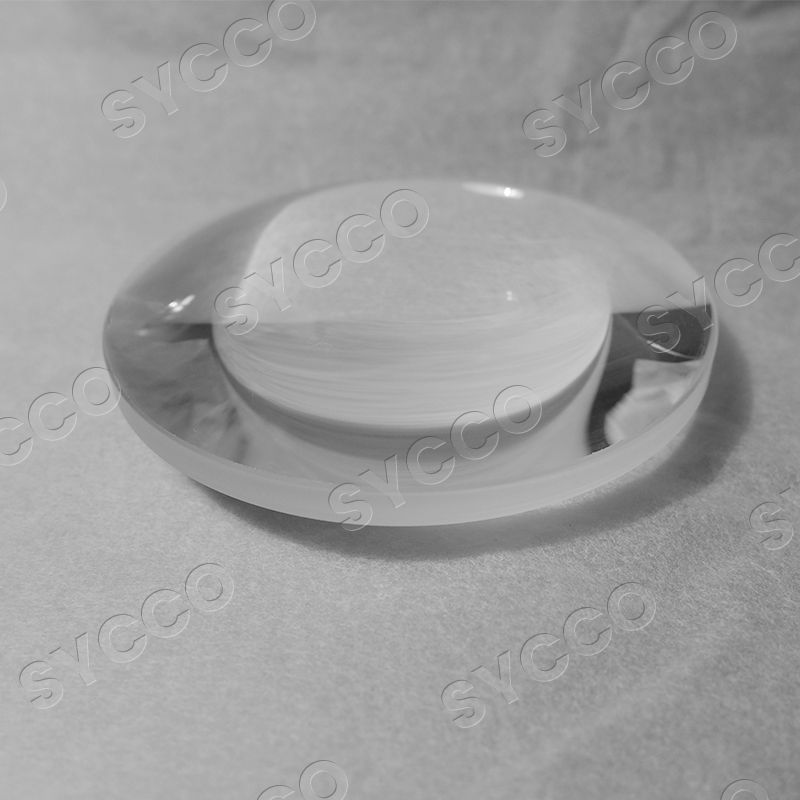 |
Double Convex Lenses | 卖方: Shandong Yanggu Constant Crystal Optics, Inc | Double Convex Lensesare used in image relay applications, or for imaging objects at close conjuga... |
 |
Wedge Prism | 卖方: Shandong Yanggu Constant Crystal Optics, Inc | Wedge prismis an optical element with plane-inclined surfaces, usually the faces are inclined tow... |
 |
Ball Lenses | 卖方: Shandong Yanggu Constant Crystal Optics, Inc | Ball Lensesare commonly used to improve signal quality in fiber coupling applications, or for use... |
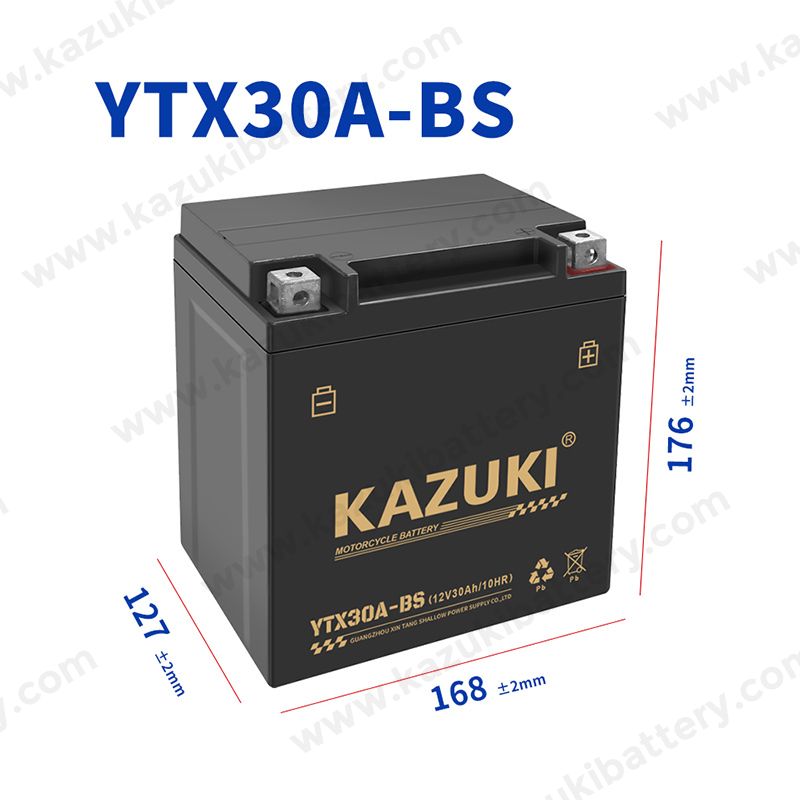 |
KAZUKI 6-GFM-33 12V33Ah AGM Gel Battery | 卖方: Xin Tang Shallow Power Supply Co.,LTD | KAZUKI 6-GFM-33 12V33Ah AGM Gel Battery Small Office & Retail UPS Backup Power Systems... |

