

Textile Flatness Tester

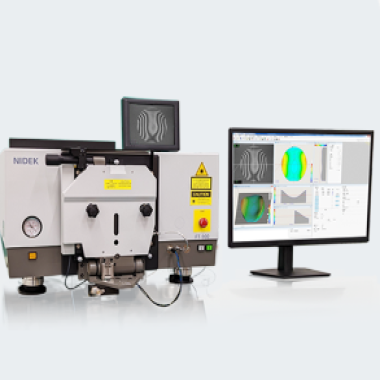
I. Product Overview
TheTextile Flatness Testeris a precision instrument designed to evaluate fabric surface evenness by quantifying thickness variation, weave irregularities, and fiber distribution. It ensures compliance with quality standards for garment manufacturing, upholstery, and industrial textiles.
- Type: Non-contact optical scanning system
- Measurement Parameters:
- Thickness variation (μm)
- Surface roughness (Ra)
- Weave flatness index (FI)
- Sample Size: Up to 1000×1000mm (adjustable)
- Applications: Knitted fabrics, woven textiles, technical textiles
II. Technical Specifications
| Parameter | Specifications |
|---|---|
| Scanning Resolution | 0.1mm x 0.1mm grid mapping |
| Thickness Measurement Range | 0.05-10mm (±0.5% accuracy) |
| Surface Roughness Detection | 0.1-100μm Ra (ISO 4287 standard) |
| Light Source | 400-700nm RGB LED array |
| Data Output | 3D topography map + statistical CSV |
| Dimensions | 1500×800×1200mm (L×W×H) |
III. Key Features
- Multi-Layer Analysis:
- Surface Layer:Detects yarn unevenness
- Mid-Layer:Measures fabric density
- Base Layer:Identifies substrate irregularities
- Advanced Features:
- AI defect classification (32+ pattern types)
- Real-time thickness deviation alerts
- Batch comparison with historical data
- Calibration System:
- NIST-traceable reference plates
- Auto-zero compensation
- Environmental drift correction
IV. Compliance Standards
- ISO 9073-4 (Textile flatness measurement)
- ASTM D3884 (Abrasion resistance correlation)
- AATCC 124 (Appearance after repeated home laundering)
- GB/T 3917.2 (Chinese fabric evenness standard)
V. Applications
- Quality Control:Pre-shipment fabric inspection
- R&D:Developing wrinkle-resistant fabrics
- Forensic Analysis:Evaluating wear patterns
- Textile Education:Training on fabric defects
Standard Operation Workflow:
- Sample Mounting: Clamp fabric on vacuum table
- Parameter Setup: Select test mode (static/dynamic)
- Scanning: Full-area 3D mapping (5-20min)
- Analysis: Generate defect density heatmaps
- Reporting: Export PDF/A4 compliance reports
在线联系供应商
Other supplier products
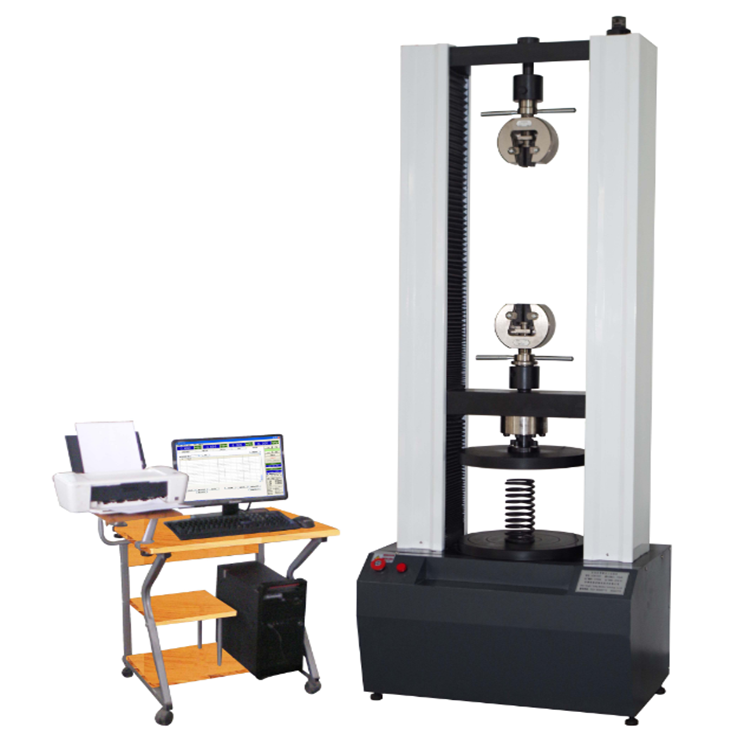 |
Spring tension testing machine | Product Introduction: The spring tension and compression testing machine has accurate loading speed and force measurement range, and has high prec... |
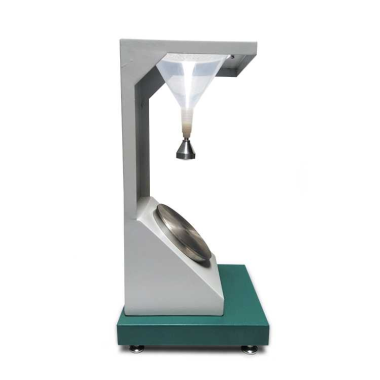 |
Textile Spray Rating Tester | spray water repellency testerSpray Rating Tester /Fabric surface waterproof performance tester is designed to determine the surface wetting resista... |
 |
Precision Fiber Slicer | introduction G214Precision Fiber Slicer is used to make the accurate fiber cross-sectional specimens for further inspection or research under the ... |
 |
Photovoltaic module backplane peeling strength test device | Introduction: The Photovoltaic Module Backplane Peeling Strength Testing Machine is a specialized device designed to evaluate the peeling strength... |
 |
Ink Drying Oven / Ink Drying Chamber | How it works: The working principle of the ink drying instrument is based on simulating the drying environment of the ink in the printing process,... |
Same products
 |
Reliable Components for Water and Industrial Systems | 卖方: 866507 | The Stainless Steel Float Ball is designed for automatic liquid level control and fluid managem... |
 |
Double Convex Lenses | 卖方: Shandong Yanggu Constant Crystal Optics, Inc | Double Convex Lensesare used in image relay applications, or for imaging objects at close conjuga... |
 |
Wedge Prism | 卖方: Shandong Yanggu Constant Crystal Optics, Inc | Wedge prismis an optical element with plane-inclined surfaces, usually the faces are inclined tow... |
 |
Ball Lenses | 卖方: Shandong Yanggu Constant Crystal Optics, Inc | Ball Lensesare commonly used to improve signal quality in fiber coupling applications, or for use... |
 |
KAZUKI 6-GFM-33 12V33Ah AGM Gel Battery | 卖方: Xin Tang Shallow Power Supply Co.,LTD | KAZUKI 6-GFM-33 12V33Ah AGM Gel Battery Small Office & Retail UPS Backup Power Systems... |

