

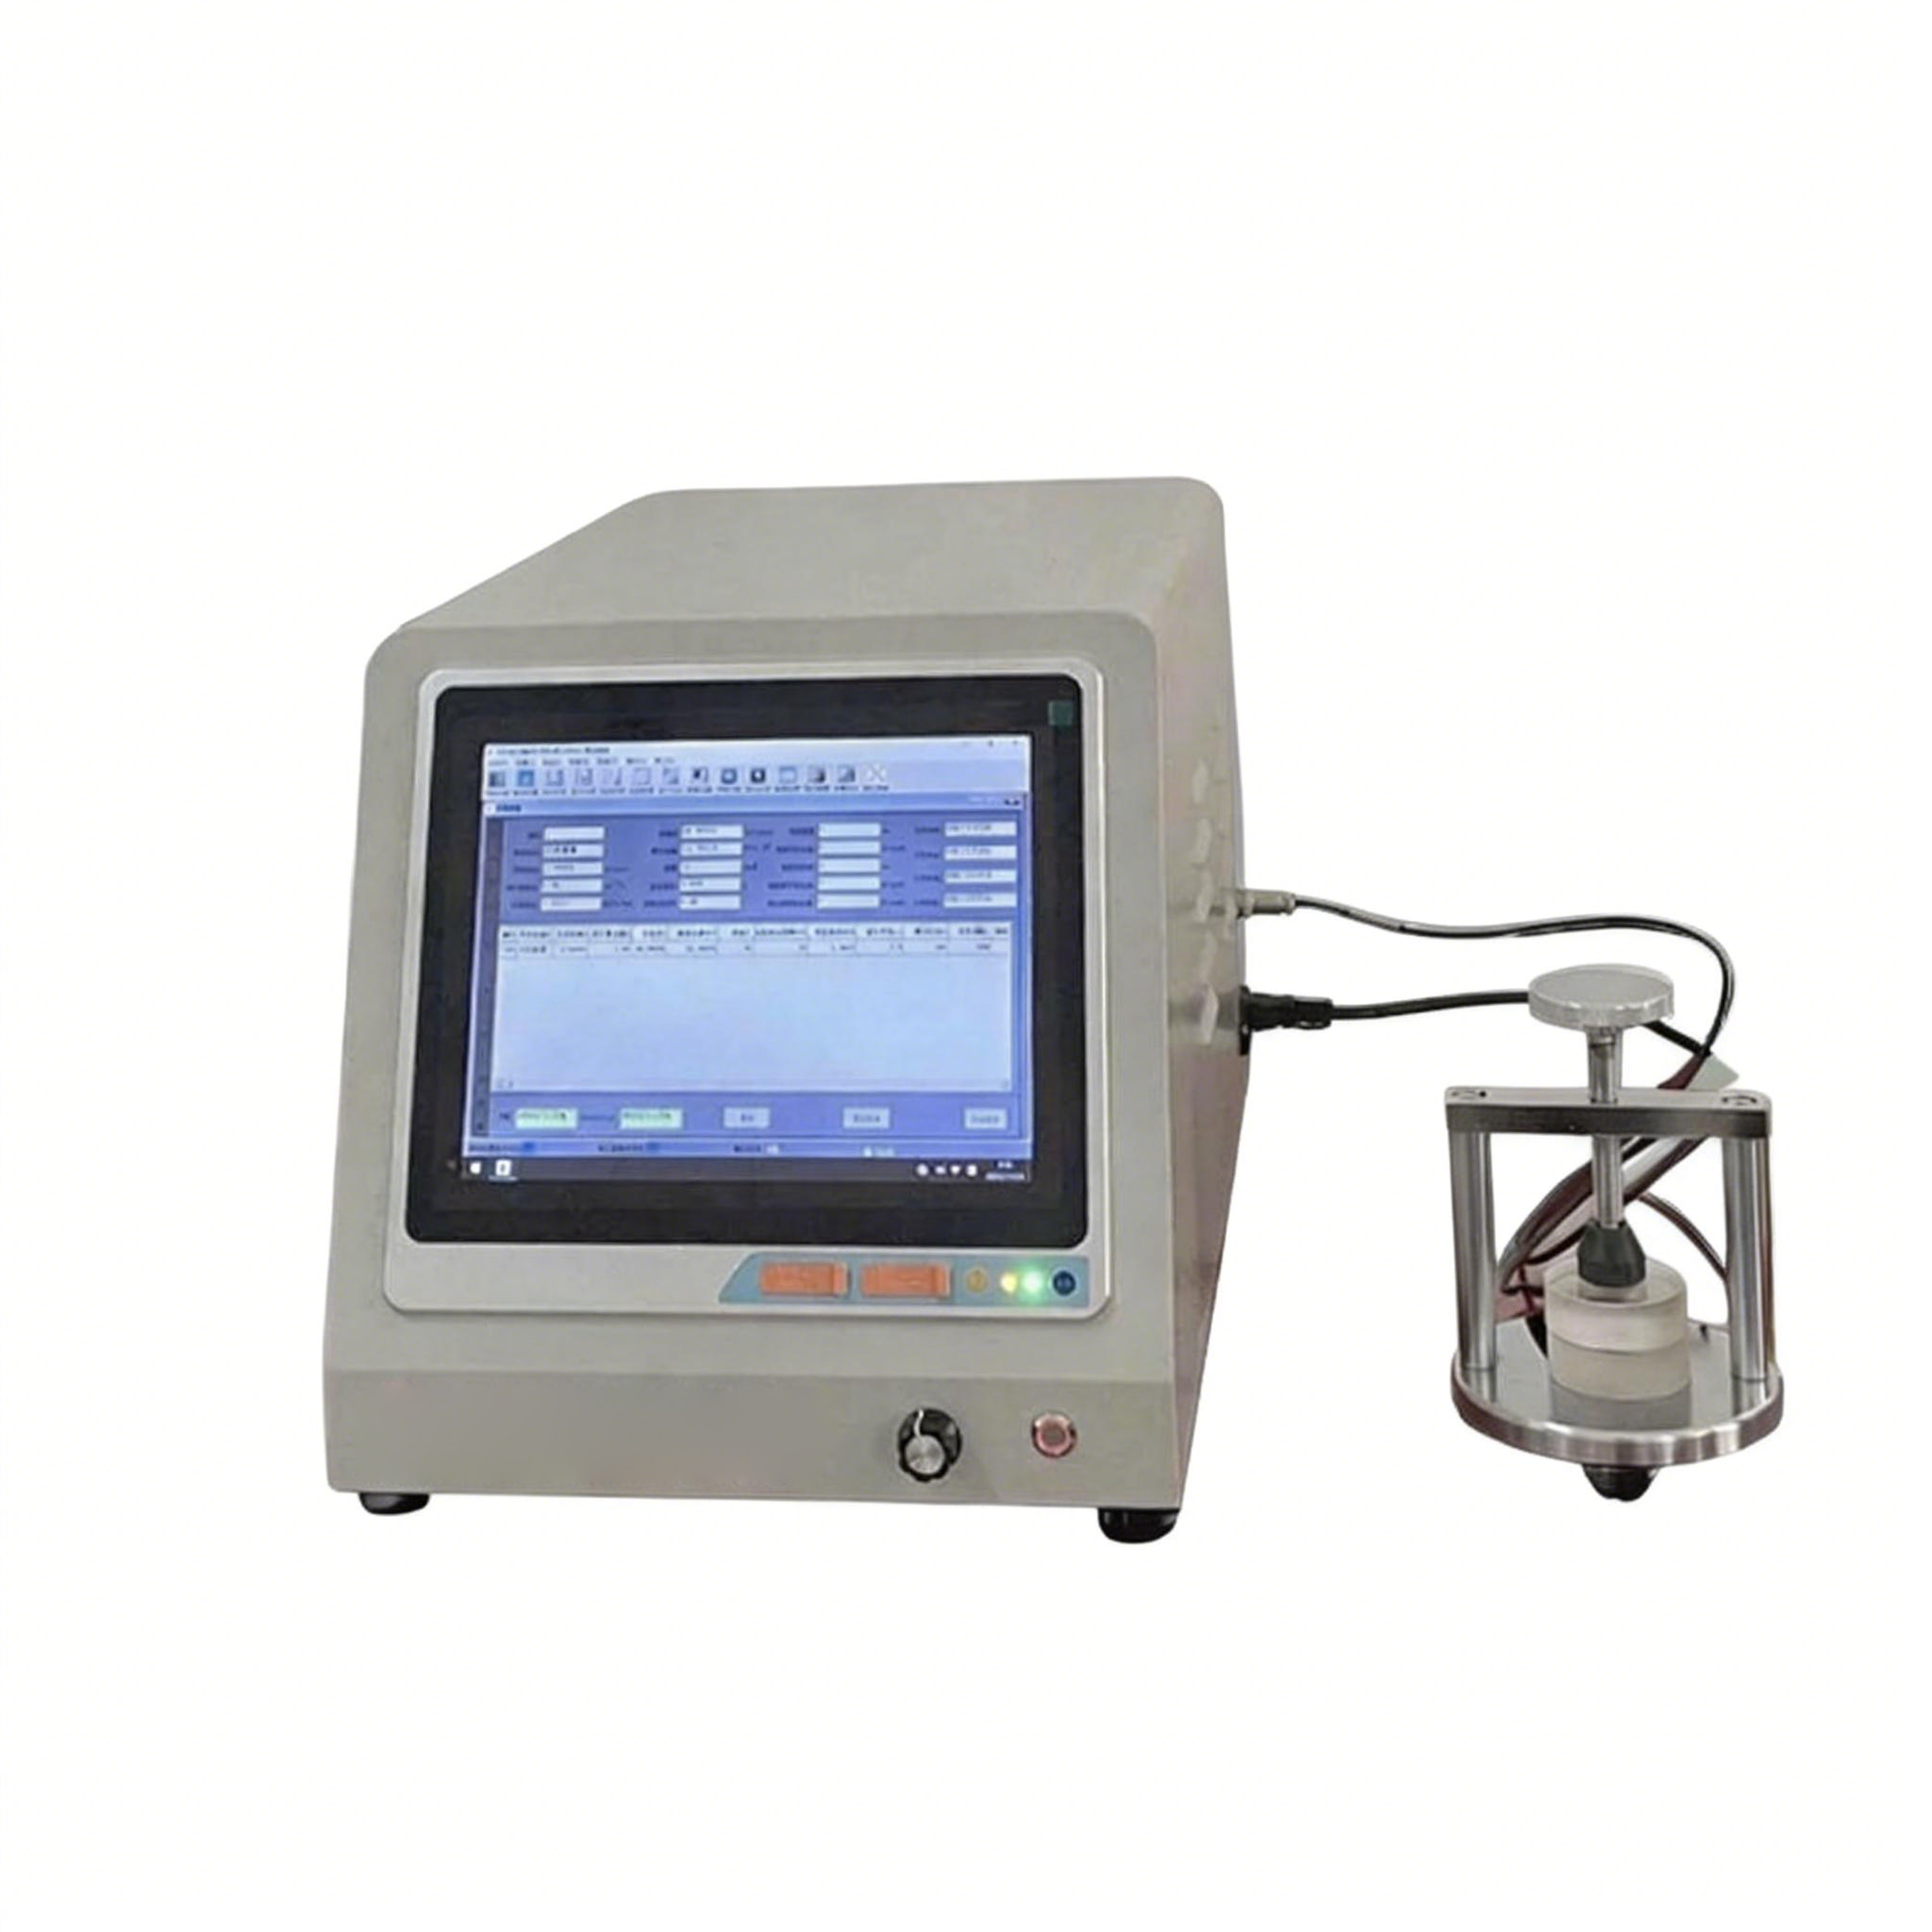
Benchtop High-Precision Material Thermal Conductivity Tester (Guarded Hot Plate Heat Flow Meter Method)

Whats/App: +86 156 1874 6768
Web: standard-groups.com
Benchtop High-Precision Material Thermal Conductivity Tester (Guarded Hot Plate Heat Flow Meter Method) is a high-precision instrument designed to measure thermal conductivity and thermal resistance of materials using the widely accepted guarded hot plate heat flow meter method. The instrument applies a stable temperature on one side of the sample, measures the heat flow transmitted to the cold side, and calculates thermal conductivity and thermal resistance automatically. Featuring imported sensors and advanced computer control, the system ensures high measurement accuracy, reliability, and excellent repeatability. It is particularly suitable for low thermal conductivity materials (accurate to 0.1 mW/m·K) and can be used to test plastics, rubber, insulation materials, aerogel panels, vacuum glass, and more. This instrument is widely applied in universities, research institutes, quality inspection agencies, and industrial enterprises.
Application
The tester is suitable for:
Plastics, rubber, and insulation materials
Aerogel panels and vacuum glass
Low thermal conductivity materials requiring high-precision measurement
Common applications include:
University and academic research: Material thermal property analysis
Industrial quality inspection: Ensuring material thermal performance
R&D laboratories: Testing new insulation or thermal management materials
Factory and production control: Material screening for thermal conductivity
Standards
The instrument complies with:
GB/T 10295-2008 – Steady-state thermal resistance and related characteristics of thermal insulation materials using the heat flow meter method
ASTM E1530 – Standard Test Method for Evaluating the Steady-State Thermal Transmission Properties of Materials
ASTM C518-04 – Standard Test Method for Steady-State Thermal Transmission Properties by Means of the Heat Flow Meter Apparatus
Parameters
| Item | Specification |
|---|---|
| Thermal conductivity range | 0.0001–1 W/m·K (accurate to 0.1 mW/m·K); 0.001–300 W/m·K |
| Measurement accuracy | ±1% |
| Sample size | 50 × 50 to 150 × 150 mm; thickness ≤50 mm |
| Sample types | Solid and powdered materials |
| Measurement time | 15–20 min |
| Hot plate temperature range | Room temperature–99.9 °C (standard); optional up to 499.9 °C; precision 0.1 °C |
| Cold plate temperature range | 0–99.9 °C (standard); optional -10–99.9 °C; precision 0.1 °C |
| Pressure range | 0–1000 N; precision 0.1 N |
| Sample thickness measurement | 0–50 mm; resolution 0.1 μm |
| Heat flux sensor | Imported heat flux meter, stable and reliable |
| Automation | Full computer-controlled measurement, data storage, and report printing |
Features
High-precision measurement for low thermal conductivity materials
Full automation from temperature control, pressure application, to data acquisition and report generation
Imported heat flux sensors for reliable and repeatable measurements
Accurate pressure application and sample thickness measurement for enhanced precision
Suitable for both solid and powdered samples
Compact benchtop design for laboratory convenience
Accessories
Main instrument
Analysis software (Chinese and English version)
HX-1005 precision low-temperature constant temperature water bath (temperature control ±0.01 °C)
Computer (e.g., Lenovo or user-selected)
Calibration reference sample
Test Procedures
Prepare the sample ensuring flat, parallel surfaces and proper dimensions.
Place the sample between the hot and cold plates.
Set the desired hot and cold plate temperatures using the computer software.
Apply controlled pressure to the sample via computer-controlled clamp.
Start the measurement; the system automatically measures heat flow and sample thickness.
Wait 15–20 minutes for the steady-state thermal condition.
Software calculates thermal conductivity and thermal resistance and generates a report.
Store or print measurement results as needed.
Maintenance Information
Keep hot and cold plates clean and free from dust or residue.
Regularly calibrate the instrument using standard reference samples.
Check the heat flux sensor for proper connection and stability.
Maintain stable laboratory environmental conditions to ensure measurement accuracy.
Ensure proper water bath operation for cold plate stability.
Send product request
Other supplier products
 |
Aluminum tube coating continuity inspection device | Whats/App: +86 156 1874 6768 Web: standard-groups.com Standards The design and manufacture of the continuity tester for the inner coating of alu... |
 |
Photovoltaic module wire tube bending testing machine | Whats/App: +86 156 1874 6768 Web: standard-groups.com The Photovoltaic Module Wire Tube Bending Testing Machine is designed to evaluate the mecha... |
 |
IEC 60335 Rice Cooker Tensile Testing Machine Manufacturer | Get a quote: Whats/App: +86 156 1874 6768 Web: standard-groups.com Standards (1) IEC 60335-1 Household and similar electrical appliances &ndash... |
 |
Timken Test Machine | Whats/App: +86 156 1874 6768 Web: standard-groups.com Testing Standards ASTM D 2509 ASTM D 2782 GB/T3142 SH/T0204 Applicable standards Timk... |
 |
Nail Bed Flammability Tester Manufacturer – Mattress Fire Test Equipment Supplier | Get a quote: Whats/App: +86 156 1874 6768 Web: standard-groups.com E-mail:info@standard-groups。com Features 1. High Precision: Constructed fro... |
Same products
 |
ER4047 Aluminum Mig Welding Wire | Seller: 868776 | Hangzhou Kunli Welding Materials Co., Ltd. specializes in manufacturing reliable welding material... |
 |
ER4043 Silicon Aluminum Welding Wire | Seller: 868776 | Hangzhou Kunli Welding Materials Co., Ltd. specializes in manufacturing high-quality welding mate... |
 |
Choosing the Right Equipment for Heavy-Duty Cleaning | Seller: Taizhou Feike Mechanical Technology Co., Ltd. | FEIKE’s High Pressure Washer is designed for industrial cleaning, equipment maintenance, ve... |
 |
ER4043 Silicon Aluminum Welding Wire | Seller: 868776 | Hangzhou Kunli Welding Materials Co., Ltd. offers ER4043 Silicon Aluminum Welding Wire for alumin... |
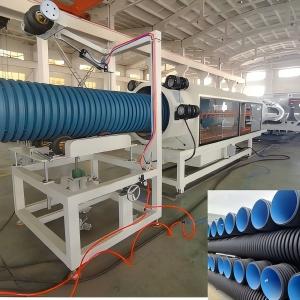 |
HDPE High Speed Water Cooled Double Wall Corrugated Pipe Extrusion Line | Seller: Shandong HUASU Plastic Technology Co.,Ltd. | The molds adopt the double flow channel structure and nitriding polishing processed die head. Thi... |

