

Aluminum tube coating continuity inspection device


Whats/App: +86 156 1874 6768
Web: standard-groups.com
Standards
The design and manufacture of the continuity tester for the inner coating of aluminum tubes usually comply with a series of national and international standards to ensure the accuracy and reliability of test results. Among them, common standards include YBB00162002 - 2015 Aluminum Pharmaceutical Soft Tubes, etc. These standards specify in detail the test methods, specimen preparation, test conditions, etc. for the continuity of the inner coating of aluminum tubes, providing a unified standard for the use of the tester.
Features
1. High Specialization: Specifically designed for continuous testing of the inner coating of aluminum tubes, compatible with common aluminum tube specifications of 8-45mm diameter and 35-250mm length, covering most industry application scenarios.
2. High Testing Accuracy: Current measurement accuracy reaches ±0.1mA, accurately identifying minute coating damage and ensuring reliable test results.
3. Flexible Adaptability: The test voltage is adjustable (e.g., DC 5V±0.5V), matching the testing needs of different coating materials and thicknesses.
4. Portable and Easy to Deploy: Compact and lightweight, it can be flexibly deployed in various scenarios such as production sites and laboratories.
5. Multi-Scenario Coverage: Supports full-process applications including raw material quality inspection, new product R&D assistance, and in-use product quality control, contributing to quality management.
Technical Parameters
| Technical Parameter | Specification |
|---|---|
| Testing Range | Applicable to aluminum tubes with a diameter between 8 and 45mm and a tube length between 35 and 250mm (covers most common aluminum tube specifications, ensuring wide applicability). |
| Testing Accuracy | Usually high; e.g., current measurement accuracy can reach ±0.1mA. High-precision measurements support quality control and product R&D. |
| Testing Voltage | Usually adjustable within a certain range, such as DC 5V±0.5V. Adjusting voltage meets testing requirements of different coating materials and thicknesses. |
| Input Voltage and Power Supply | Input voltage: AC 220V 50Hz (standard voltage in most regions); equipped with a stable power supply system to ensure voltage stability and data accuracy. |
| Appearance Dimensions and Weight | Usually compact and portable (varies by model/brand), enabling use in different production sites and laboratories. |
| Working Environment | Working temperature: 23℃±2℃; relative humidity: not exceeding 80% (without condensation). Ensures normal operation and test result accuracy. |
Accessoriess
Multi-size aluminum tube clamps: Adaptable to aluminum tubes with diameters of 8-45mm and lengths of 35-250mm, ensuring stable sample clamping.
Standard calibration aluminum tubes: Aluminum tube samples with known coating conditions, used for periodic accuracy calibration of the equipment.
Internal coating electrode probe: The detection component that contacts the inner coating of the aluminum tube, ensuring stable transmission of electrical signals.
Data transmission cable: Connects the equipment to a computer, enabling the export and storage of test data.
Probe cleaning brush: Cleans the surface of the electrode probe to prevent coating residue from affecting detection accuracy.
Test Procedures
1. Equipment Preparation
Connect to AC 220V 50Hz power supply. Confirm the working environment (23℃±2℃, humidity ≤80%, non-condensing). After powering on and preheating, calibrate the equipment using a standard calibration aluminum tube.
2. Sample Preparation
Select the aluminum tube to be tested and clean its inner surface (remove impurities). Confirm that the dimensions are within the equipment's testing range.
3. Parameter Setting
Set the test voltage (e.g., DC 5V±0.5V) through the equipment interface, matching the coating material and thickness.
4. Sample Clamping
Fix the aluminum tube in the corresponding specification clamp, ensuring full contact between the electrode probe and the inner coating.
5. Start Testing
Run the testing program. The equipment automatically detects the electrical continuity of the coating and records the data.
6. Result Determination
Determine whether there are defects such as discontinuities or breaks in the coating based on the current data.
7. Post-processing
Remove the sample, clean the electrode probe, export the data, and generate a test report.
Отправить запрос, связаться с поставщиком
Другие товары поставщика
 |
Humidifying Bottle Performance Tester | Whats/App: +86 156 1874 6768 Web: standard-groups.com The Humidifying Bottle Performance Tester is used to test items such as leakage, pressure r... |
 |
Alternative to High temperature vacum friction & wear tester | Whats/App: +86 156 1874 6768 Web: standard-groups.com The working principle of a high-temperature vacuum friction and wear testing machine is to ... |
 |
Fusion Cages Shear Fatigue Tester | Whats/App: +86 156 1874 6768 Web: standard-groups.com Standard YY/T 0959-2014 (China): Specifies shear fatigue testing protocols for interverteb... |
 |
Automotive Bed Liner Strength Tester for Vehicle Sleeper Bed and Interior Structure Testing | Get a quote: Whats/App: +86 156 1874 6768 Web: standard-groups.com Parameters FeatureSpecification Drop/Load Capacity Drop fixture ... |
 |
Wet Penetration Tester | Whats/App: +86 156 1874 6768 Web: standard-groups.com The Wet Penetration Tester is designed to evaluate the resistance of protective clothing an... |
Похожие товары
 |
Высокоскоростная экструзионная линия для производства гофрированных труб с двойными стенками из ПЭВП с водяным охлаждением | Продавец: Shandong HUASU Plastic Technology Co.,Ltd. | Формы имеют структуру с двойным каналом потока и фильерную головку, обработанную азотированием и ... |
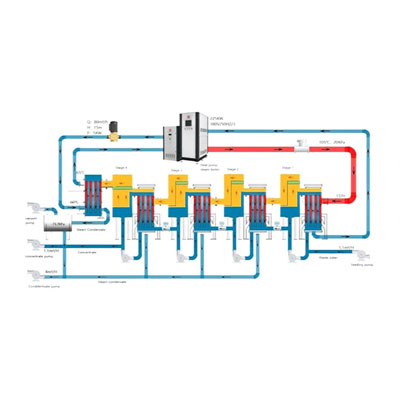 |
PanEVAP & MVR system | Продавец: Yangzhou Panstar Heat Exchanger Equipment Co., Ltd | A multiple-effect evaporator is a device that efficiently uses steam heat to evaporate water. Wat... |
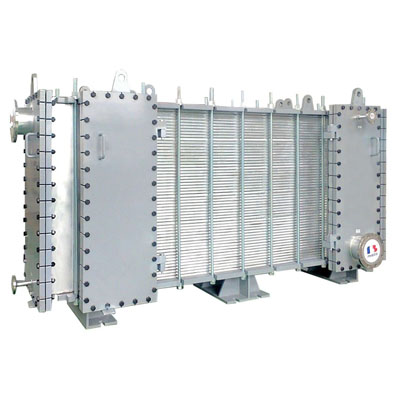 |
PanGAP wide gap welded plate heat exchanger | Продавец: Yangzhou Panstar Heat Exchanger Equipment Co., Ltd | PanGAP wide gap welded plate heat exchangerconsists of a welded plate pack with different channel... |
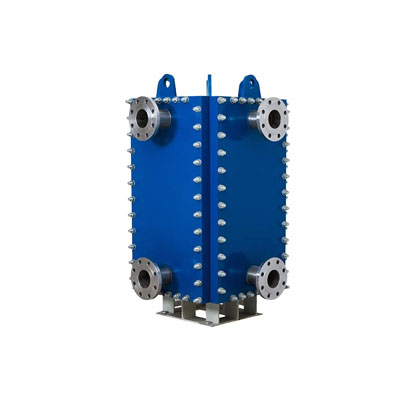 |
PanBloc welded plate heat exchanger | Продавец: Yangzhou Panstar Heat Exchanger Equipment Co., Ltd | PanBloc welded plate heat exchangeris compact and efficient, although fully welded, is totally ac... |
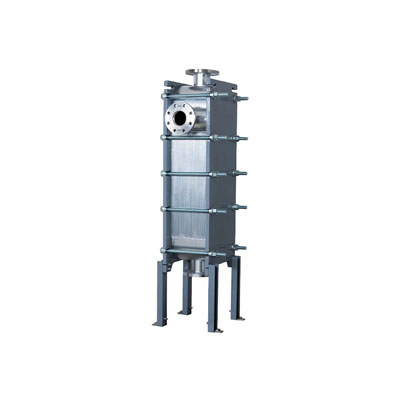 |
PanBox welded plate heat exchanger | Продавец: Yangzhou Panstar Heat Exchanger Equipment Co., Ltd | PanBox welded plate heat exchangerconsists of a laser welded plate pack with optimized corrugated... |

